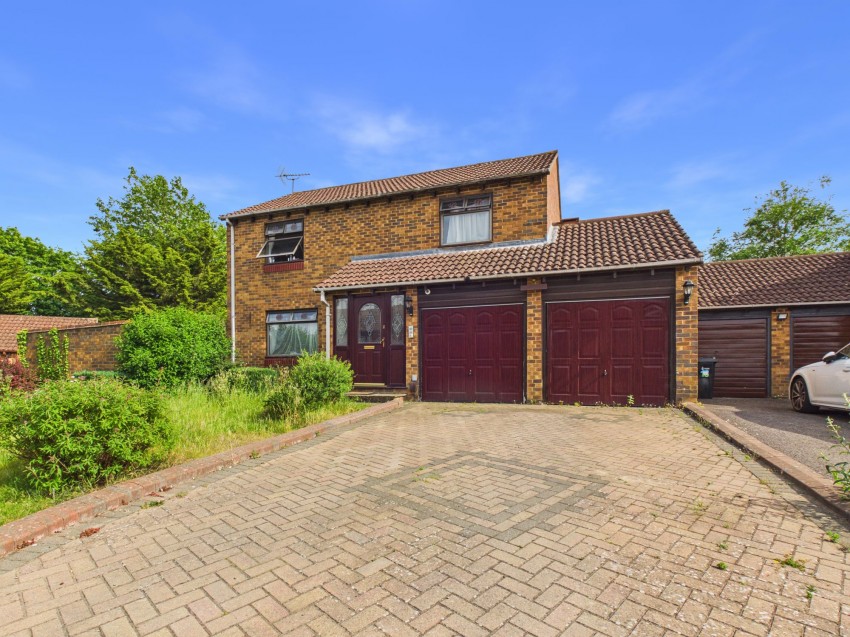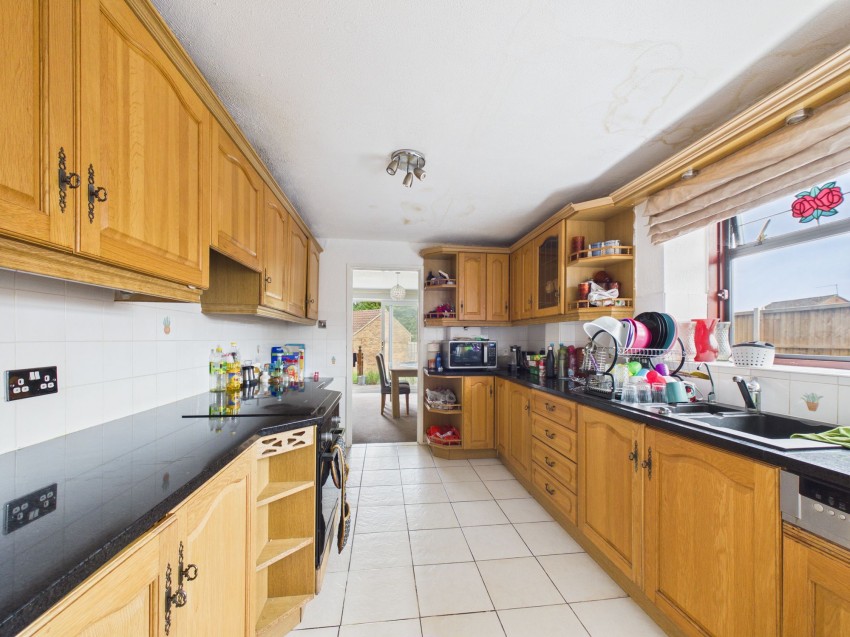

A spacious four bedroom detached family home offering generous living space, a fantastic sized garden and plenty of potential to create a long-term family home.
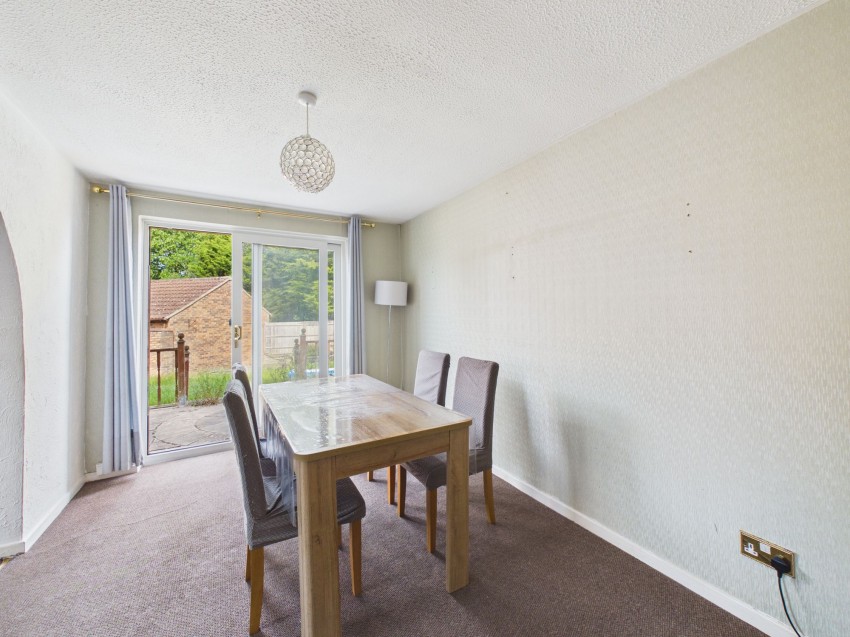
The property features a bright and spacious lounge along with a separate dining area, where patio doors open out onto the rear garden. The outdoor space is a real standout feature, with a large patio area, lawn and decking providing plenty of room for children to play, entertaining guests or enjoying summer evenings outside.
The ground floor also benefits from a downstairs WC and a separate utility room with direct access to the decking area, adding useful practicality for day-to-day family life.
Upstairs, there are four well proportioned bedrooms, offering flexible space for growing families, home working or visiting guests.
To the front, the property offers a sizeable driveway with parking for multiple vehicles, together with a large double garage providing excellent storage or secure parking, with enough space to comfortably accommodate cars.
With its generous plot, versatile layout and excellent outdoor space, this is a home with plenty to offer and great potential for buyers looking to put their own stamp on a property in a family friendly setting.
Register today for property updates
Register

60 - second instant online valuation
Get a valuation


Winnersh Triangle,
Building 220, Wharfedale Road,
Wokingham, Berkshire, RG41 5TP