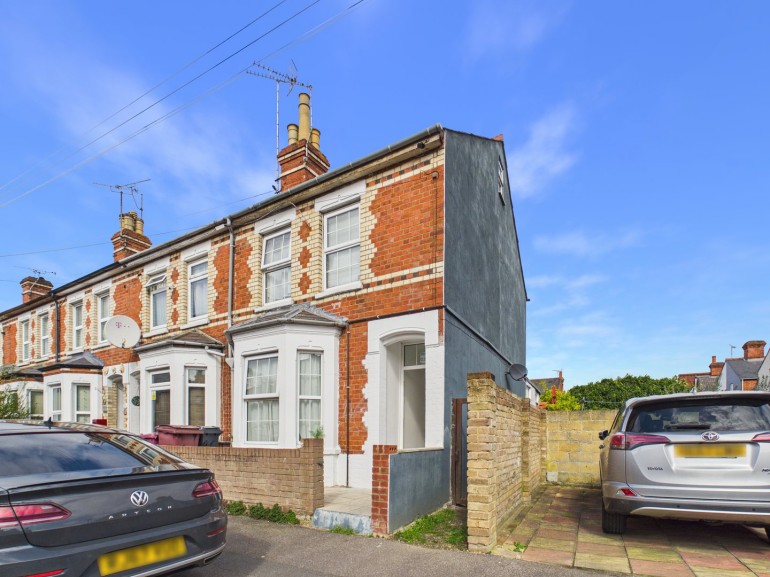

This attractive extended semi-detached family house is situated in an end of cul-de-sac position opposite the playing fields of Blessed Hugh Farringdon Catholic School. The property has additions to both the front and the rear; with a welcoming entrance lobby added to the front of the hall. There is also a downstairs cloakroom/WC. To the rear of the house a further full-width extension creates a spacious family/dining room off of the large living room. Upstairs the property has three bedrooms and a family bathroom.
Outside to the rear; a delightful detached studio has been constructed which could be ideal for a wide variety of uses and which features an en suite shower room plus an externally accessed garden store/shed.
Living Room
20' 6" x 10' 5" (6.25m x 3.18m)
Kitchen
10' 10" x 8' 0" (3.30m x 2.44m)
Family/Dining Room
16' 1" x 8' 8" (4.90m x 2.64m)
Bedroom One
12' 3" x 8' 11" (3.73m x 2.72m)
Bedroom Two
10' 3" x 8' 11" (3.12m x 2.72m)
Bedroom Three
9' 2" x 6' 10" (2.79m x 2.08m)
Garden Studio
19' 3" x 9' 2" (5.87m x 2.79m)
Store Shed
Attached to Studio with door directly from rear garden.
Register today for property updates
Register

60 - second instant online valuation
Get a valuation


Winnersh Triangle,
Building 220, Wharfedale Road,
Wokingham, Berkshire, RG41 5TP