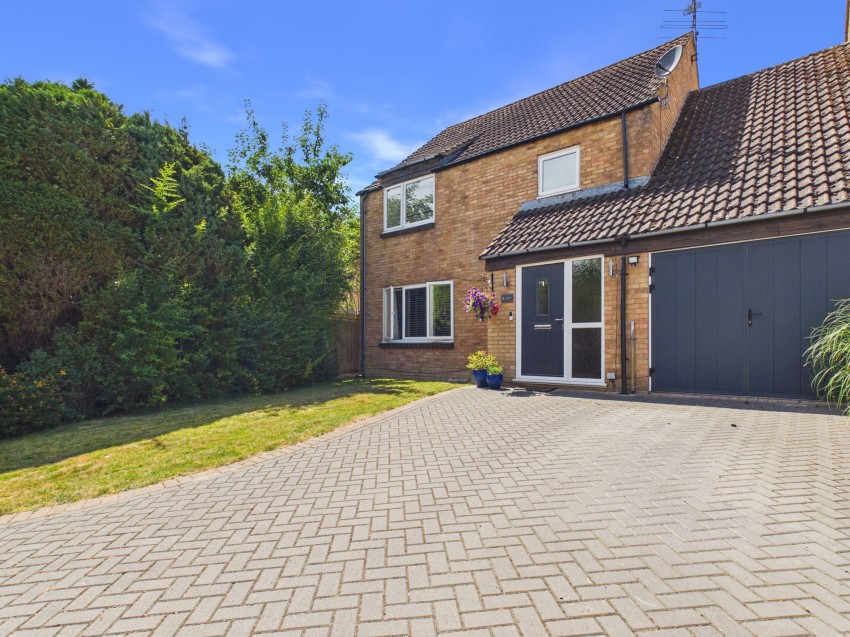

This really well presented and much improved family house is situated in an end of cul-de-sac position within the sought after village of Purley-on-Thames with extensive driveway parking to the front and a good sized and very attractive rear garden.
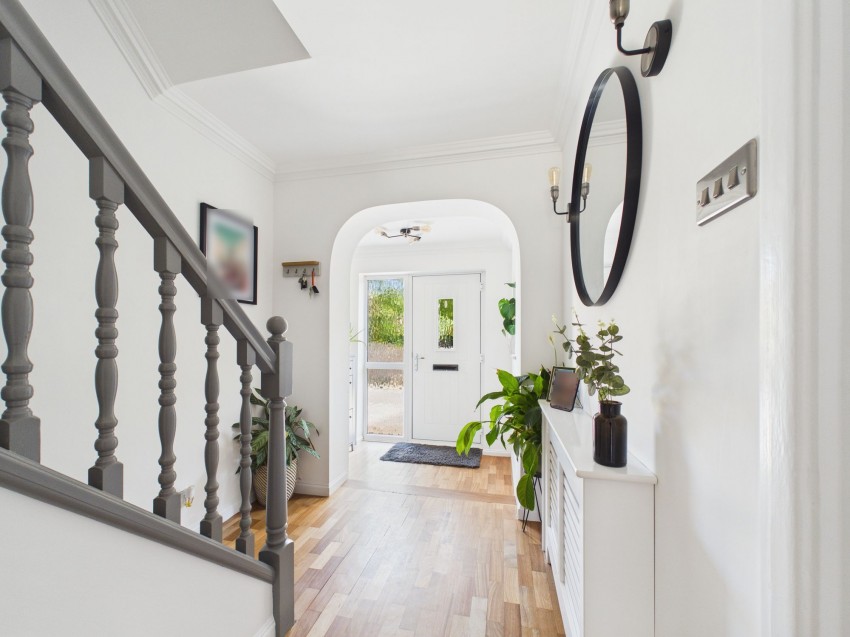
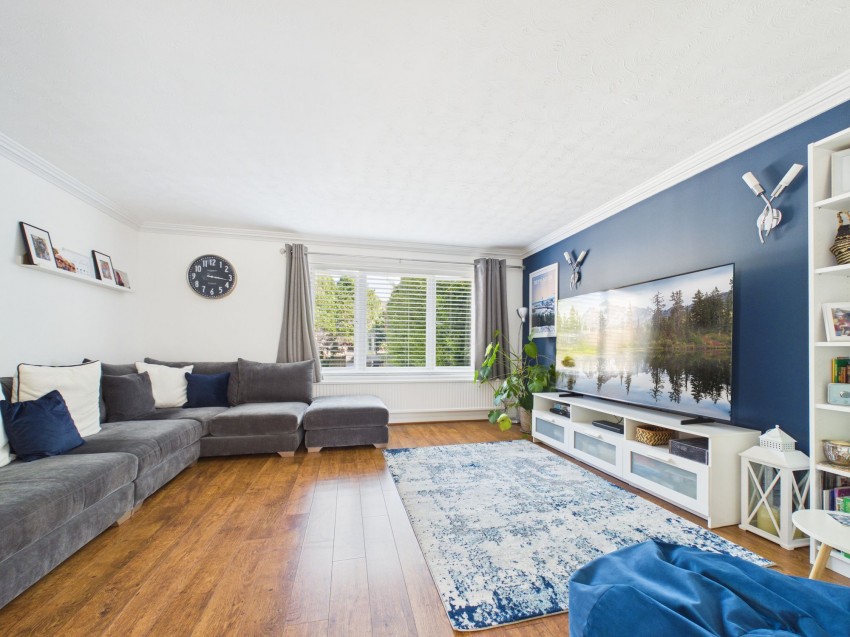
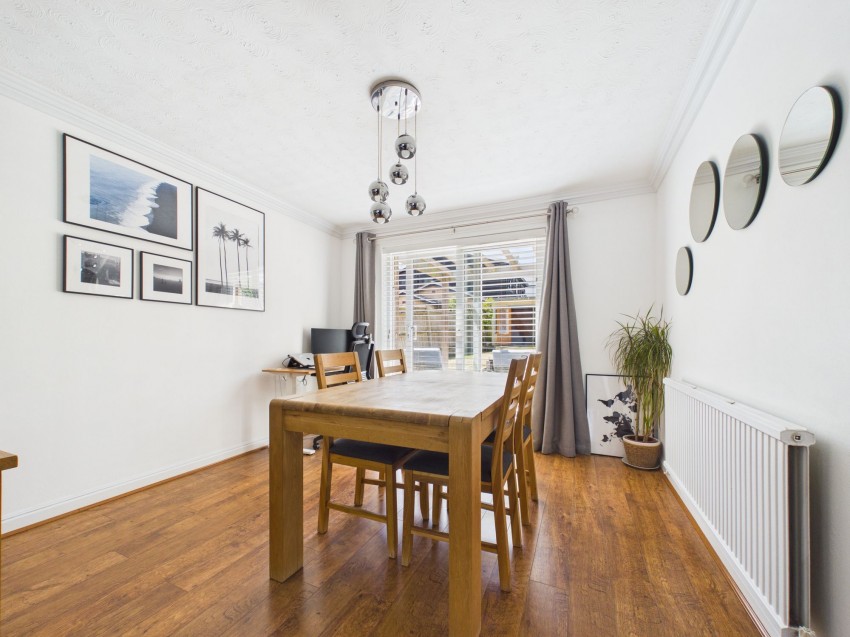
The accommodation leads off the hallway with a refitted downstairs cloakroom/WC, a well proportioned living room, a separate dining room, and a luxury 22’ fitted kitchen/breakfast room with a walk-in larder and utility room. The garage has also been internally converted to create a home gym.
Upstairs there are four bedrooms with a luxury en-suite shower room to the master bedroom. The family bathroom has also been refitted as a luxury shower room.
An internal inspection is highly recommended!
Living Room
15' 9" x 13' 6" (4.80m x 4.12m)
Dining Room
11' 11" x 10' 11" (3.63m x 3.33m)
Kitchen/Breakfast Room
21' 11" x 8' 11" (6.68m x 2.72m)
Utility Room
7' 10" x 4' 11" (2.39m x 1.50m)
Gym
10' 6" x 9' 7" (3.20m x 2.92m)
Bedroom One
12' 7" x 11' 6" (3.84m x 3.51m)
Bedroom Two
11' 9" x 11' 6" (3.58m x 3.51m)
Bedroom Three
11' 7" x 9' 8" (3.53m x 2.95m)
Bedroom Four
10' 4" x 7' 9" (3.15m x 2.36m)
Register today for property updates
Register

60 - second instant online valuation
Get a valuation


Winnersh Triangle,
Building 220, Wharfedale Road,
Wokingham, Berkshire, RG41 5TP