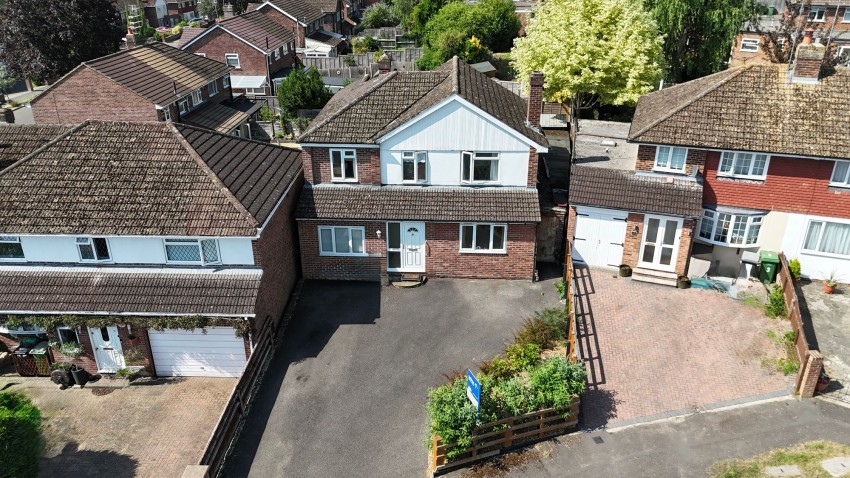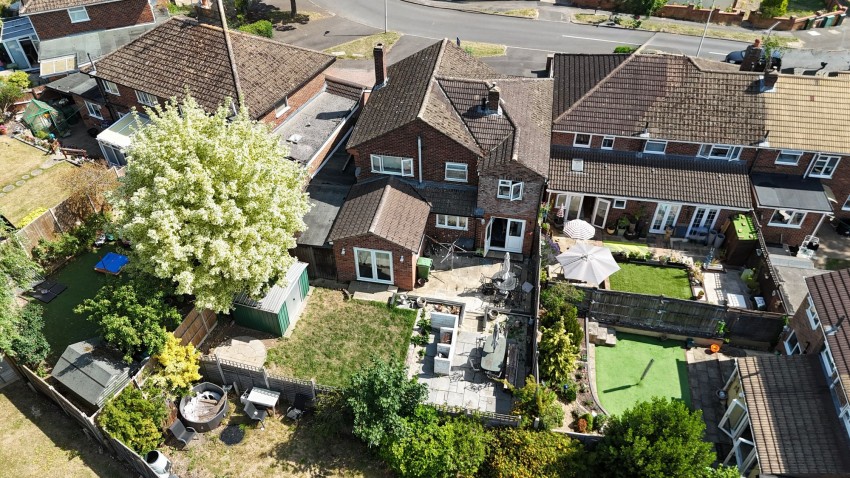

A spacious and extended five bedroom detached home, tucked away in a popular residential cul-de-sac on the western side of Tilehurst. Offering versatile accommodation throughout, this property is ideal for growing families looking for plenty of living space both inside and out. Conveniently located close to local shops, transport links, leisure facilities and Sulham Woods.
The ground floor features a welcoming entrance hall with W/C, generous living room, separate dining room, additional family room and a fitted kitchen/breakfast room with adjoining utility space. There is also a ground floor bedroom with en-suite, offering flexible living arrangements for guests or multi-generational living.
Upstairs, the property offers four further bedrooms, a study and a family bathroom. The home provides excellent space throughout and offers great potential for a new owner to modernise and personalise to their own taste.
Externally, the property benefits from ample driveway parking to the front and a south-facing rear garden. The garden has been enhanced with an upgraded BBQ and entertaining area, creating a great outdoor space for relaxing and socialising during the warmer months.
Presented by Arins Property Services.
Entrance
5' 4" x 4' 6" (1.63m x 1.37m)
Hallway
5' 9" x 15' 2" (1.75m x 4.62m)
WC
2' 7" x 3' 6" (0.79m x 1.07m)
Living Room
12' 5" x 16' 10" (3.79m x 5.13m)
Dining Room
10' 5" x 11' 3" (3.18m x 3.43m)
Conservatory
9' 10" x 12' 6" (3.00m x 3.81m)
Kitchen / Diner
16' 6" x 11' 0" (5.03m x 3.35m)
Laundry Utility
7' 7" x 5' 1" (2.31m x 1.55m)
Hallway
7' 0" x 2' 5" (2.13m x 0.74m)
Office/Study
7' 3" x 11' 8" (2.21m x 3.56m)
Master Bedroom
11' 1" x 11' 4" (3.38m x 3.45m)
Bedroom Two
10' 3" x 11' 2" (3.12m x 3.40m)
Bedroom Three
7' 8" x 11' 3" (2.34m x 3.43m)
Bedroom Four
7' 7" x 14' 8" (2.31m x 4.47m)
Bedroom Five
8' 3" x 11' 3" (2.52m x 3.43m)
Garage
9' 6" x 13' 7" (2.90m x 4.14m)
Register today for property updates
Register

60 - second instant online valuation
Get a valuation


Winnersh Triangle,
Building 220, Wharfedale Road,
Wokingham, Berkshire, RG41 5TP