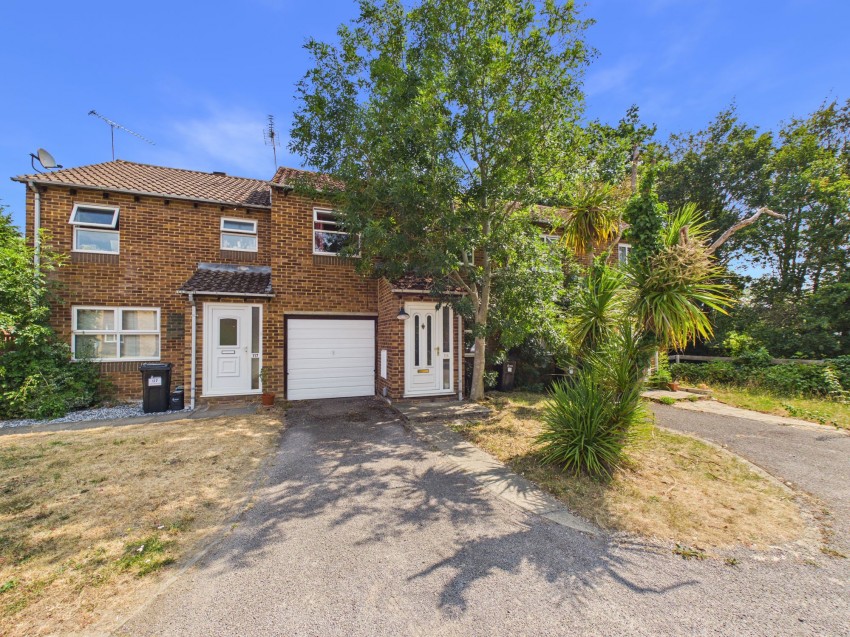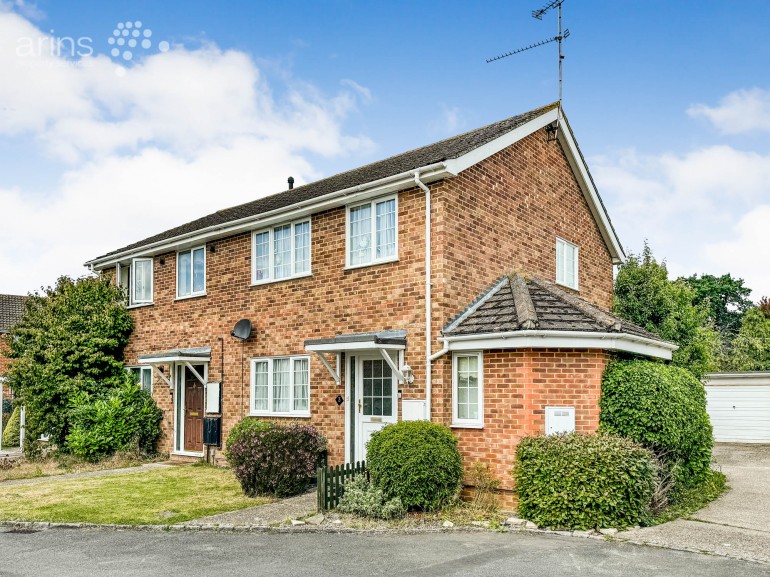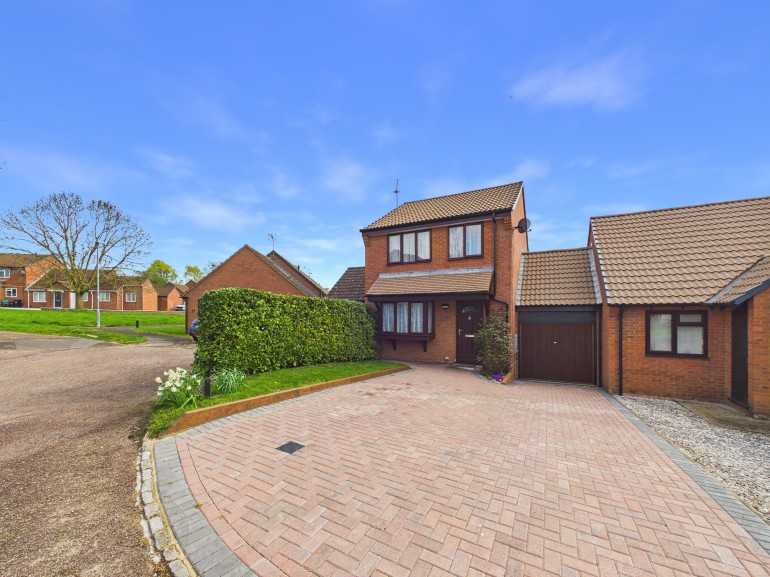

*** NO ONWARD CHAIN *** This well-presented three-bedroom mid-terrace home offers an excellent opportunity for families, first-time buyers, or investors seeking a property in a highly convenient location.
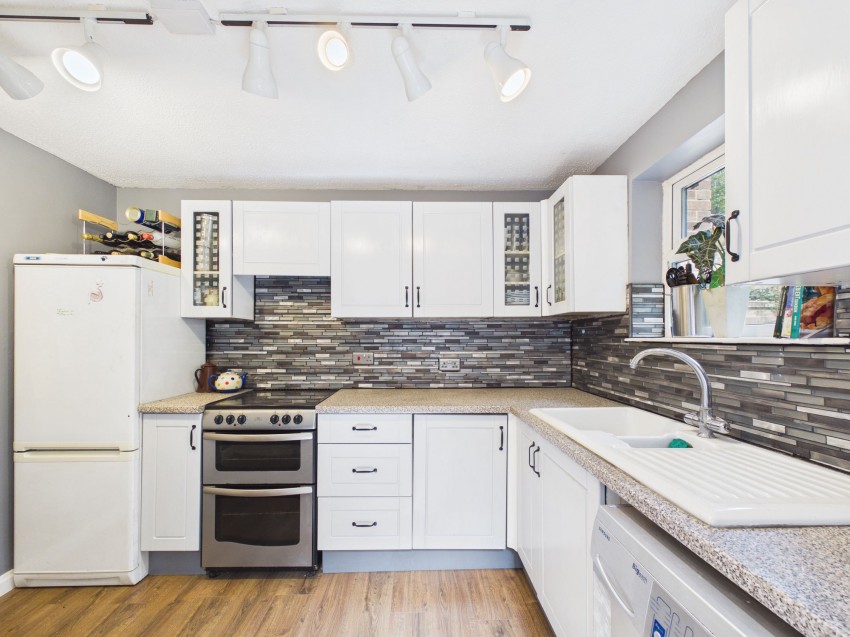
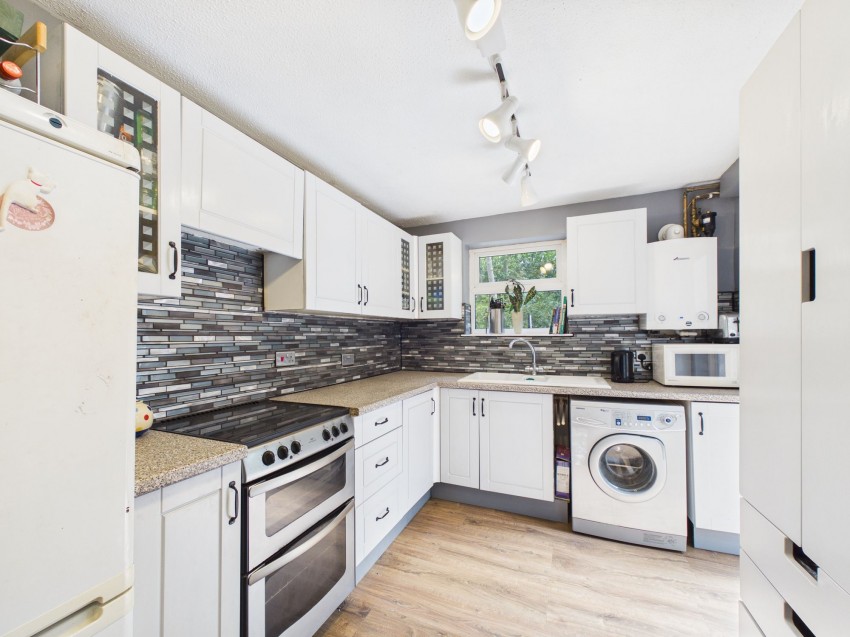
Upon entering the property, you are greeted by a welcoming entrance hall that leads into a spacious and airy living dining room, ideal for both relaxing and entertaining. The modern kitchen has been thoughtfully designed with ample storage and workspace, featuring contemporary units and free sanding appliances (perfect for those who enjoy cooking or hosting family meals). Upstairs, the property boasts three generously sized bedrooms, each offering comfortable accommodation and flexibility for use as bedrooms, home offices, or guest rooms. The family bathroom is finished to a high standard with modern fittings and fixtures, providing a stylish and functional space for daily routines. Additional benefits include driveway parking to the front, ensuring convenient off-street parking for residents and visitors, as well as an integral garage that offers further secure storage or potential for conversion (subject to the necessary permissions). To the rear is a large private garden with rear access for added convenience.
The property is located within walking distance of local shops, amenities, and public transport links, making it ideal for those who value easy access to every-day essentials and commuting options. Offered with no onward chain, this attractive home provides a straightforward purchase process and the opportunity to move in without delay. With its combination of modern interiors, practical features, and a sought-after location, this three-bedroom terraced house is sure to appeal to a wide range of buyers seeking a comfortable and well-connected home.
Lounge/ Diner
20' 5" x 11' 1" (6.22m x 3.38m)
Kitchen
10' 7" x 8' 9" (3.23m x 2.67m)
Garage
16' 0" x 8' 6" (4.88m x 2.59m)
Bedroom
10' 3" x 8' 11" (3.12m x 2.72m)
Bedroom
9' 11" x 12' 8" (3.02m x 3.86m)
Bedroom
7' 5" x 8' 8" (2.26m x 2.64m)
Bathroom
5' 7" x 7' 1" (1.70m x 2.16m)
Register today for property updates
Register

60 - second instant online valuation
Get a valuation


Winnersh Triangle,
Building 220, Wharfedale Road,
Wokingham, Berkshire, RG41 5TP