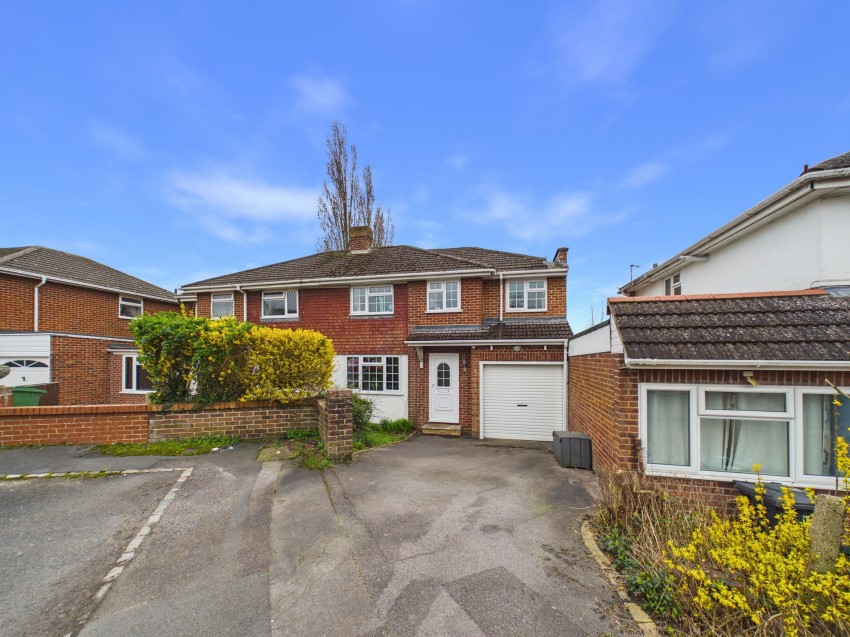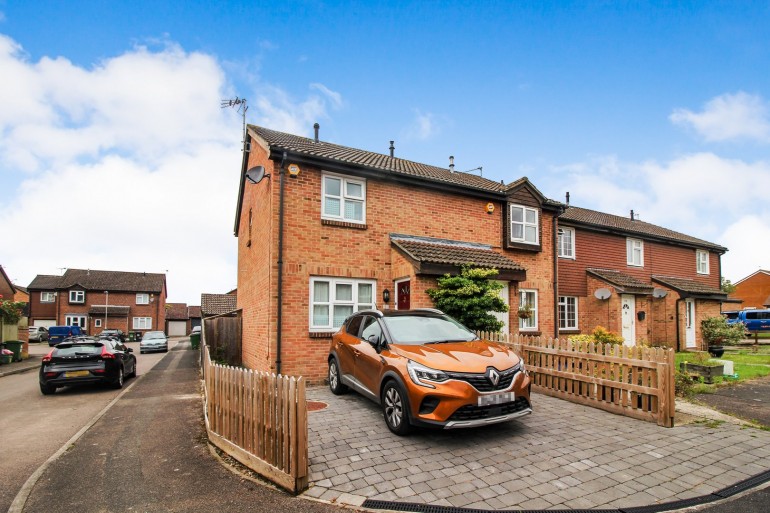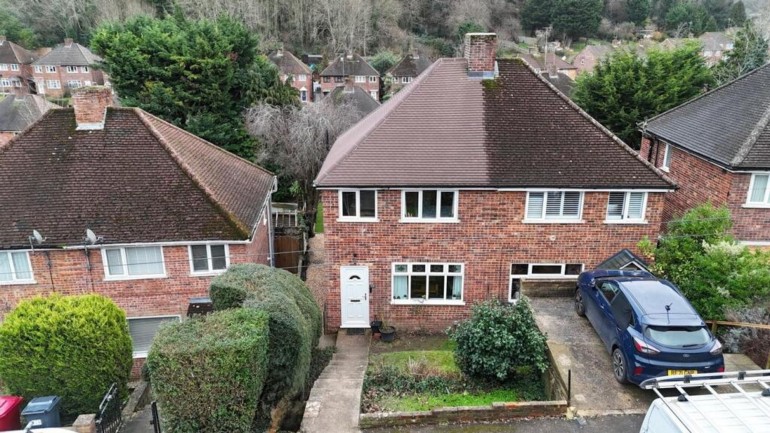

Arins of Tilehurst are delighted to present to the market this exceptional and substantially extended Cooks-built semi-detached family home, occupying a highly desirable cul-de-sac position and enjoying stunning elevated views across the surrounding area.
Ideally located within easy reach of Tilehurst train station, well-regarded local schools, shops and a wide range of everyday amenities, this impressive home offers generous and versatile accommodation perfectly suited to modern family living.
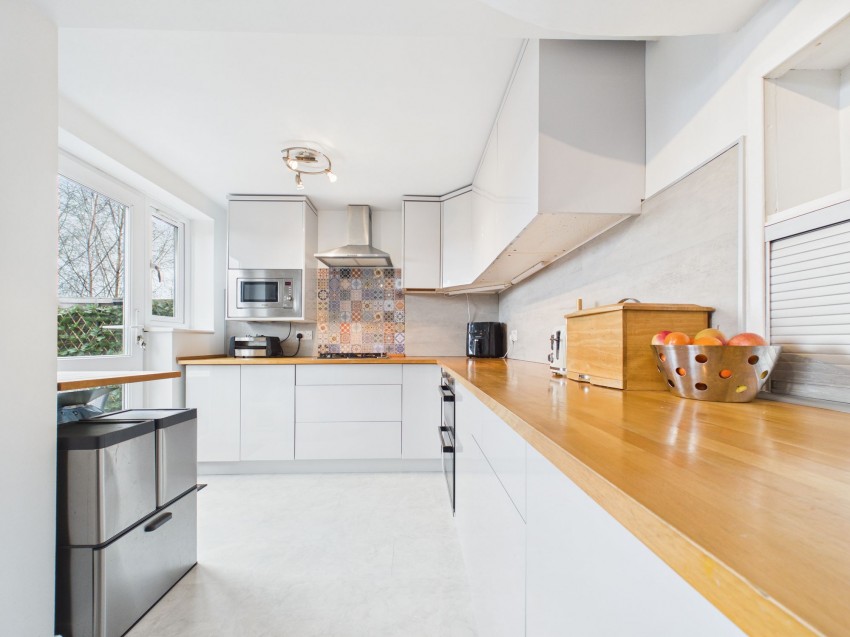
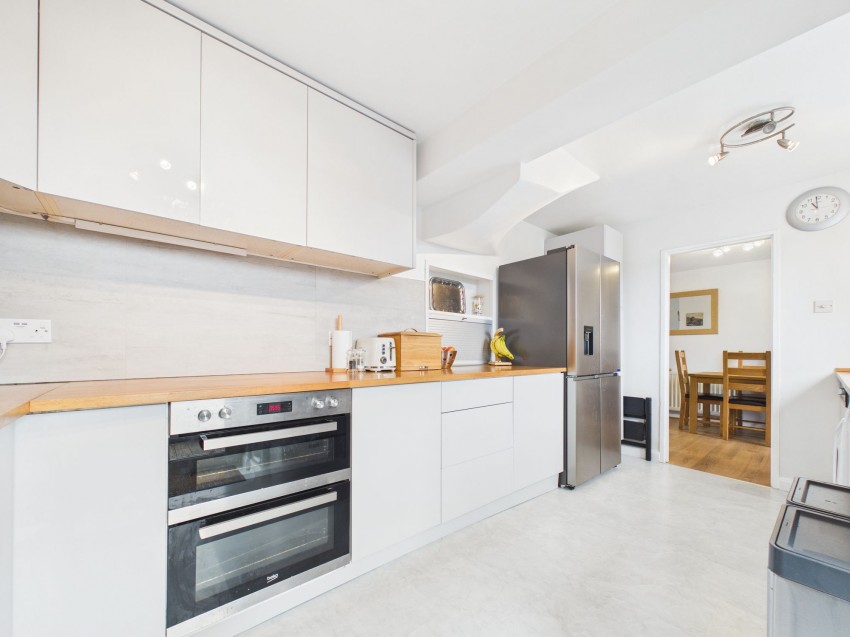
Upon entering, you are welcomed by a spacious entrance hall leading through to a superb dual-aspect lounge/dining room, providing an outstanding space for both entertaining guests and relaxing with family. The ground floor further benefits from a well-appointed fitted kitchen and a bright, spacious conservatory overlooking the beautifully maintained rear garden.
The first floor boasts three larger-than-average double bedrooms, all offering excellent proportions and an abundance of natural light. The principal bedroom enjoys the added luxury of its own en-suite shower room, while a stylish family bathroom serves the remaining bedrooms. In addition, there is a dedicated study/home office, providing the perfect solution for remote working, hobbies or occasional guest accommodation.
Externally, the property continues to impress with driveway parking to the front, giving access to the garage. To the rear lies a beautifully landscaped three-tier garden, thoughtfully designed to create a wonderful outdoor retreat ideal for entertaining, family enjoyment and taking full advantage of the property's elevated outlook.
This is a rare opportunity to acquire a spacious and versatile family home in one of Tilehurst's most sought-after residential locations, offering a superb combination of space, convenience and far-reaching views.
Additional Information: Anti-Money Laundering Regulations require all prospective purchasers wishing to buy through ourselves to complete identity verification checks. A non-refundable fee of £80 including VAT will be required to carry out these checks to ensure compliance with legal and regulatory obligations.
EPC Rating: D
Tenure: Freehold
Hallway
4' 3" x 6' 6" (1.30m x 1.98m)
Kitchen
14' 8" x 8' 2" (4.47m x 2.49m)
Living Room
8' 5" x 20' 6" (2.57m x 6.25m)
Garage
7' 8" x 14' 4" (2.34m x 4.37m)
Sunroom
8' 4" x 7' 1" (2.54m x 2.16m)
Terrace
13' 7" x 11' 3" (4.14m x 3.43m)
Landing
3' 8" x 8' 7" (1.12m x 2.62m)
Master Bedroom
7' 2" x 13' 2" (2.18m x 4.01m)
Bedroom Two
9' 1" x 11' 9" (2.77m x 3.58m)
Bedroom Three
9' 9" x 8' 11" (2.97m x 2.72m)
Bedroom Four / Study
5' 8" x 6' 7" (1.73m x 2.01m)
Bathroom
6' 4" x 5' 4" (1.93m x 1.63m)
Ensuite
7' 0" x 4' 2" (2.13m x 1.27m)
Register today for property updates
Register

60 - second instant online valuation
Get a valuation


Winnersh Triangle,
Building 220, Wharfedale Road,
Wokingham, Berkshire, RG41 5TP