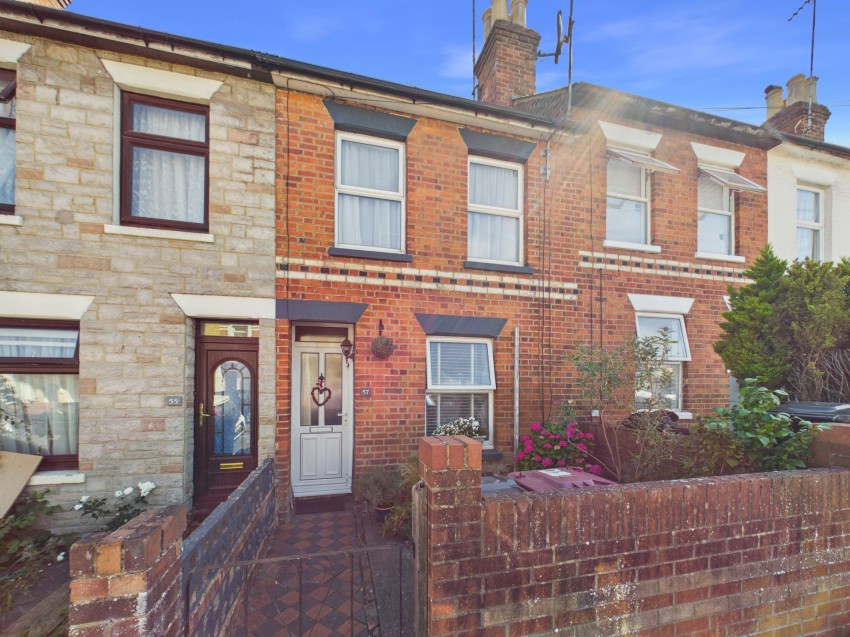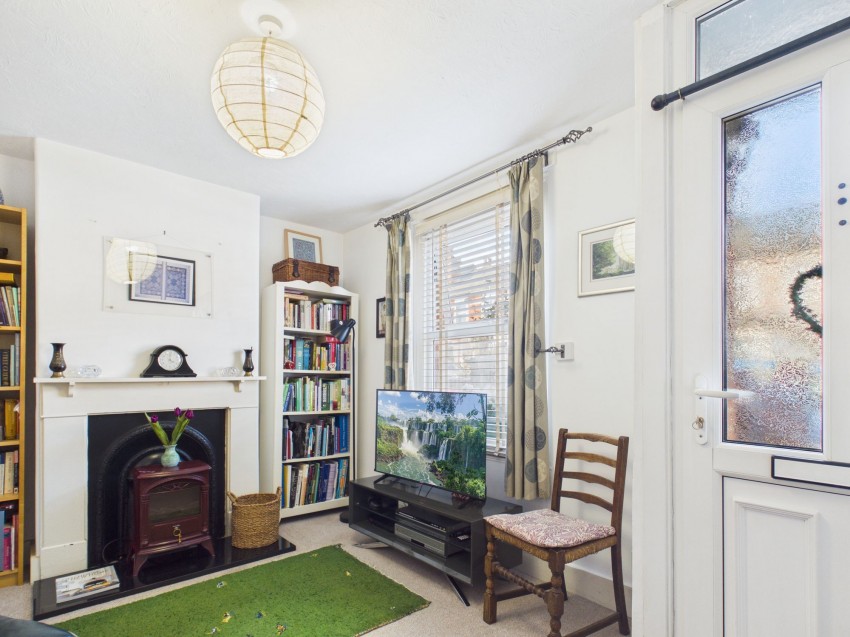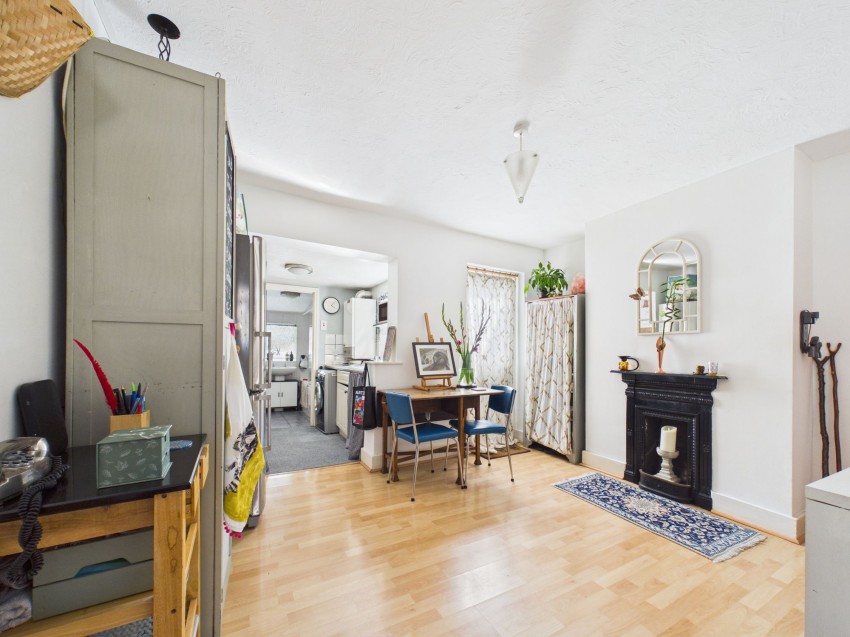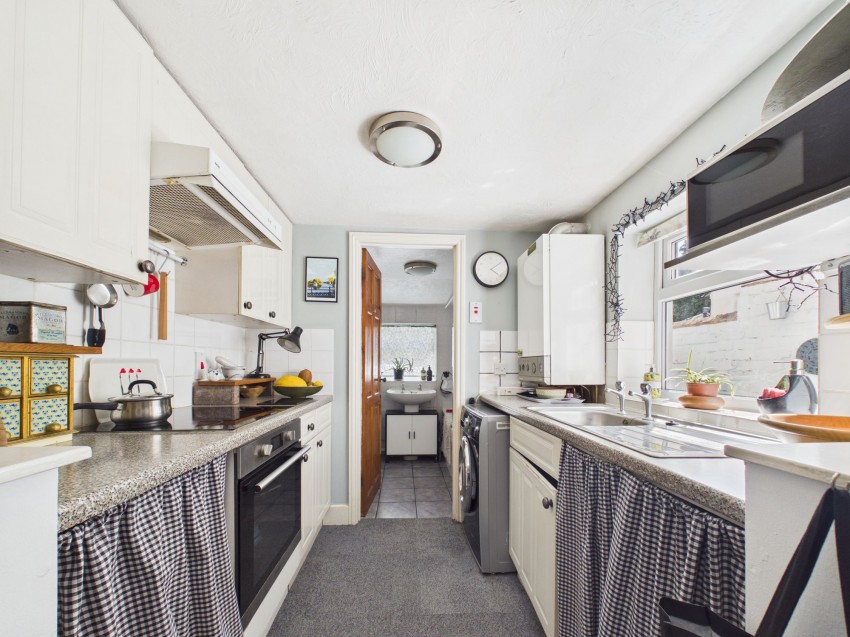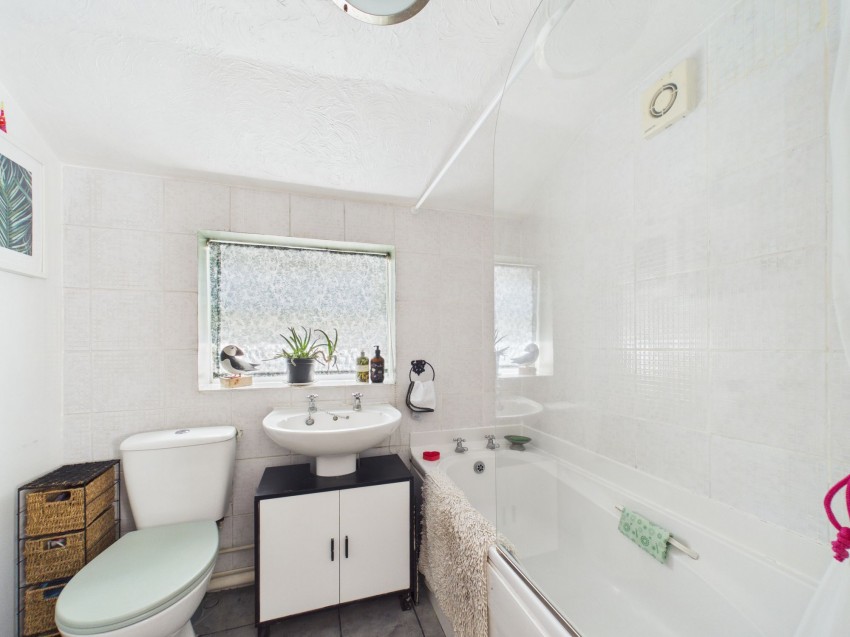

This attractive Victorian terraced house conveniently situated in Sherwood Street, to the west of Reading Town Centre. The property has two reception rooms with a kitchen which leads through to the ground floor bathroom.
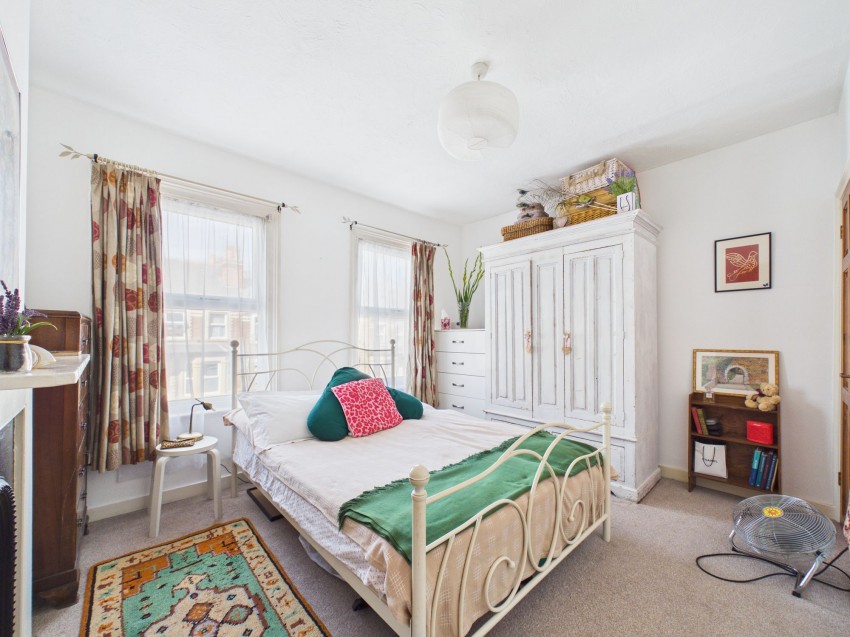
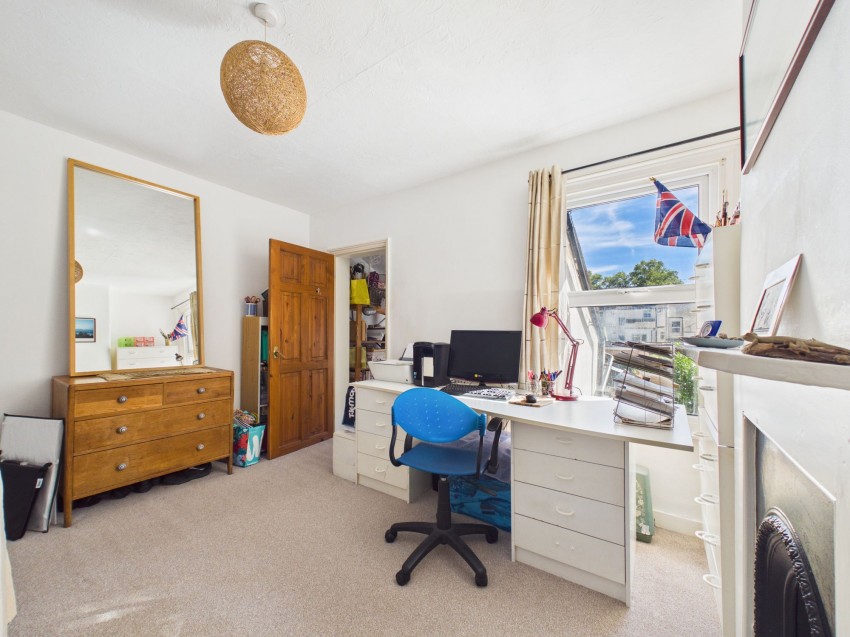
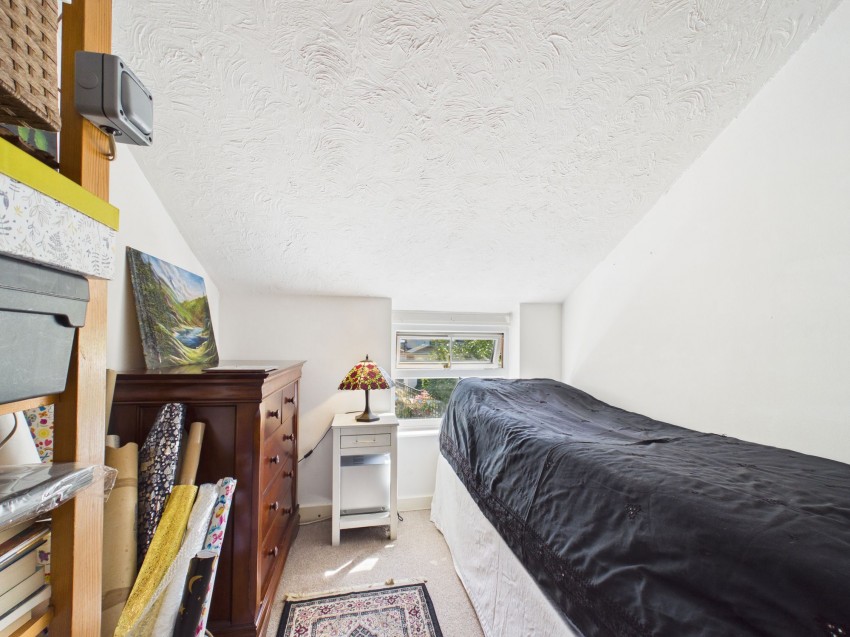
Upstairs there are three bedrooms, with bedroom three being accessed through the second bedroom.
Outside, there is a long and attractive rear garden with artificial grass, shrubs, sitting areas and garden shed.
Sitting Room
12' 7" x 10' 0" (3.84m x 3.05m)
Dining Room
12' 6" x 10' 0" (3.81m x 3.05m)
Kitchen
7' 4" x 6' 4" (2.24m x 1.93m)
Bedroom One
12' 7" x 10' 0" (3.84m x 3.05m)
Bedroom Two
12' 7" x 10' 1" (3.84m x 3.07m)
Bedroom Three
8' 5" x 7' 6" (2.57m x 2.29m)
Register today for property updates
Register

60 - second instant online valuation
Get a valuation


Winnersh Triangle,
Building 220, Wharfedale Road,
Wokingham, Berkshire, RG41 5TP