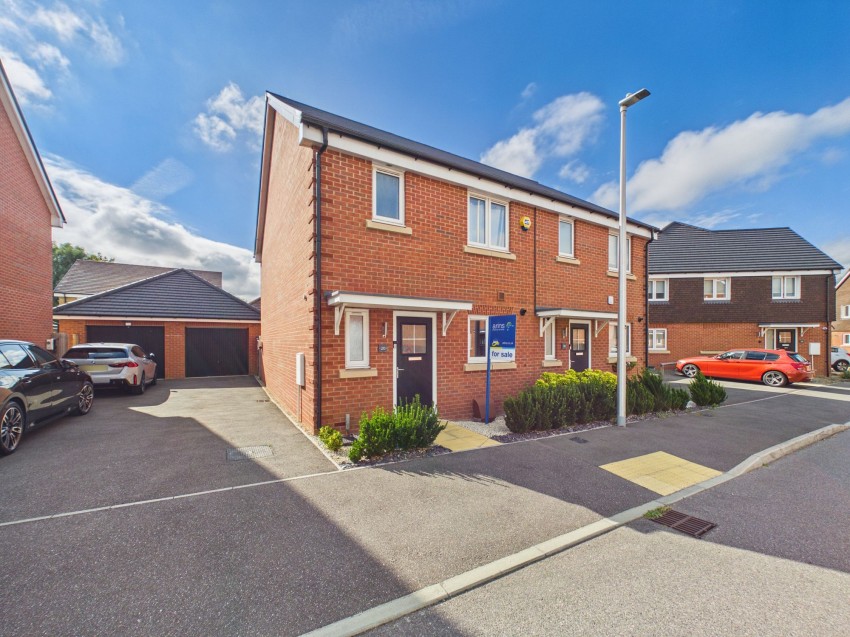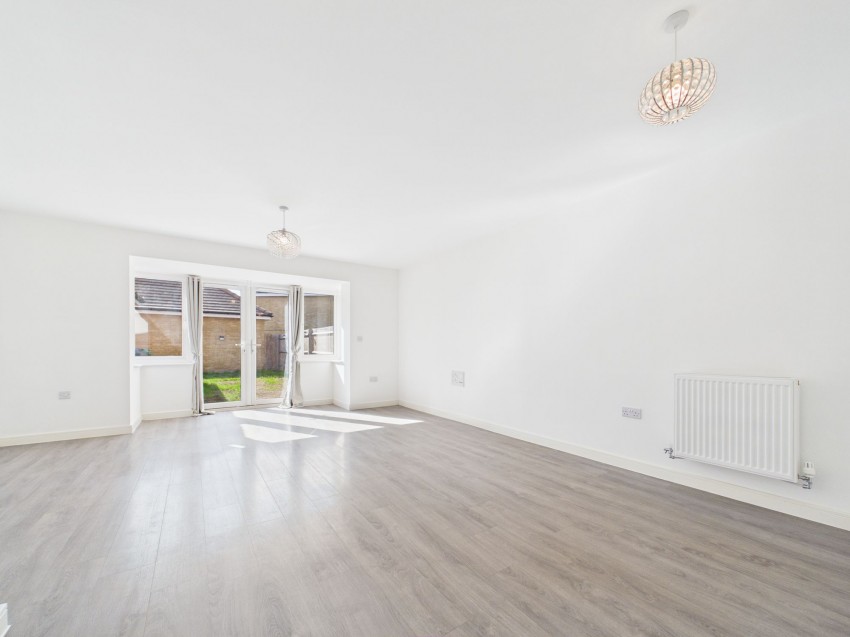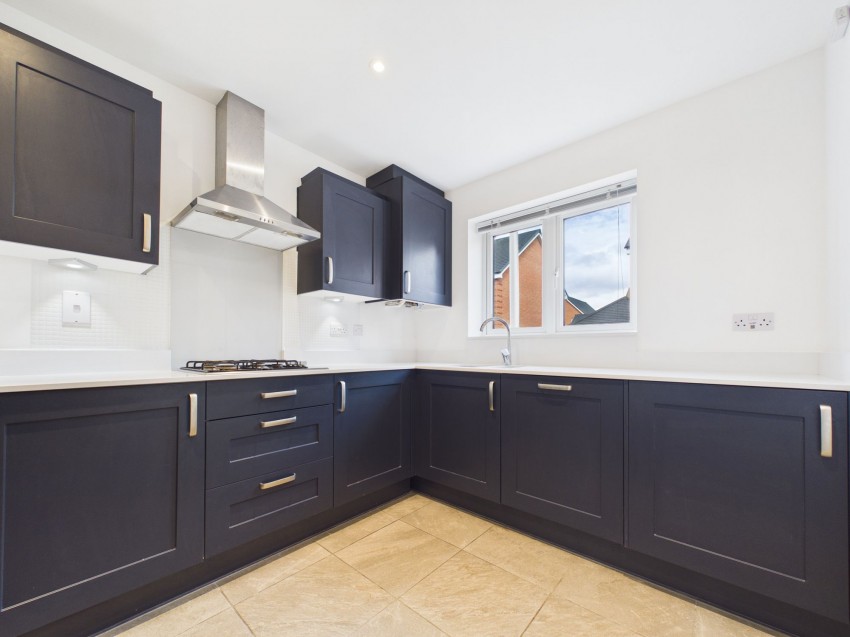

Offered to the market with no onward chain, this beautifully presented three‑bedroom semi‑detached home was built by Bellway in 2021 (The Turner design) and benefits from the remainder of its NHBC warranty. Located within the highly sought‑after Fairfields development in Calcot, the property delivers modern, low‑maintenance living and represents an ideal purchase for first‑time buyers, families and commuters.
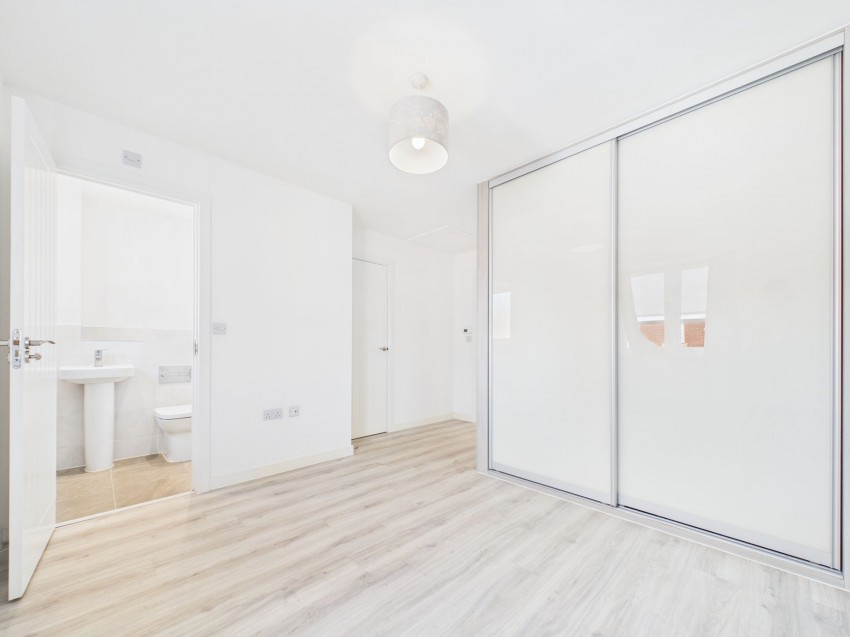
The accommodation is stylish throughout and comprises a welcoming entrance hall, spacious living room and a contemporary kitchen/dining room. Upstairs, there are three well‑proportioned bedrooms, an en‑suite to the principal bedroom and a modern family bathroom.
Honey Bee Street is exceptionally well positioned for convenience, situated opposite the Sainsbury’s retail complex with amenities including Boots, PureGym, Greggs and McDonald’s, while IKEA and Dunelm are also moments away. Road connectivity is outstanding, with M4 Junction 12 located just a short distance away, making this an excellent choice for commuters. The property further benefits from a private garage and a driveway for two additional vehicles, along with a dedicated electric vehicle charging point.
For rail connections, Theale Station is just over a mile away and offers direct services into Reading and London Paddington. Residents can also enjoy nearby green spaces such as Linear Park and Sulham Woods, creating a superb balance of convenience and outdoor lifestyle. This is an outstanding opportunity to acquire a modern home within one of Calcot’s newest developments, offering excellent transport links and access to the wider Berkshire area.
Hallway
3' 6" x 9' 9" (1.07m x 2.97m)
Kitchen
8' 1" x 10' 2" (2.46m x 3.10m)
Living / Dining Room
15' 2" x 20' 4" (4.62m x 6.20m)
W.C
2' 11" x 5' 6" (0.89m x 1.68m)
Landing
4' 7" x 6' 9" (1.40m x 2.06m)
Master Bedroom
10' 0" x 10' 6" (3.05m x 3.20m)
En-Suite
3' 10" x 6' 6" (1.17m x 1.98m)
Bedroom Two
7' 11" x 11' 5" (2.41m x 3.48m)
Bedroom Three
6' 11" x 11' 3" (2.11m x 3.43m)
Garage
10' 4" x 20' 3" (3.15m x 6.17m)
Register today for property updates
Register

60 - second instant online valuation
Get a valuation


Winnersh Triangle,
Building 220, Wharfedale Road,
Wokingham, Berkshire, RG41 5TP