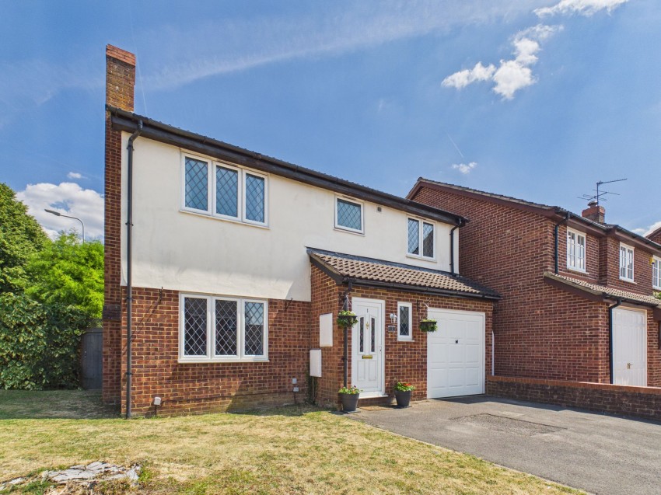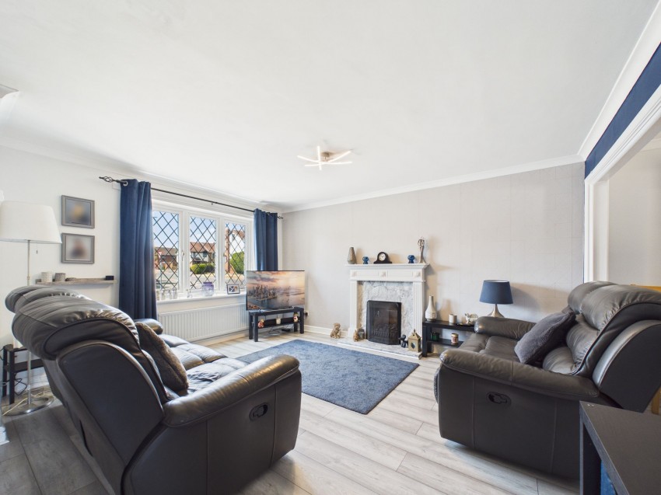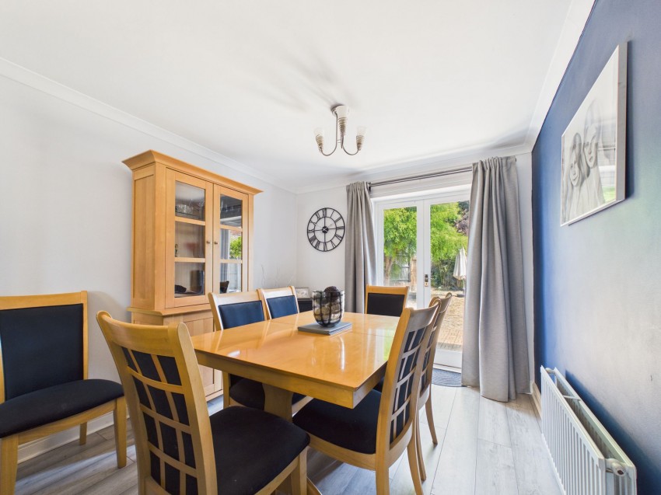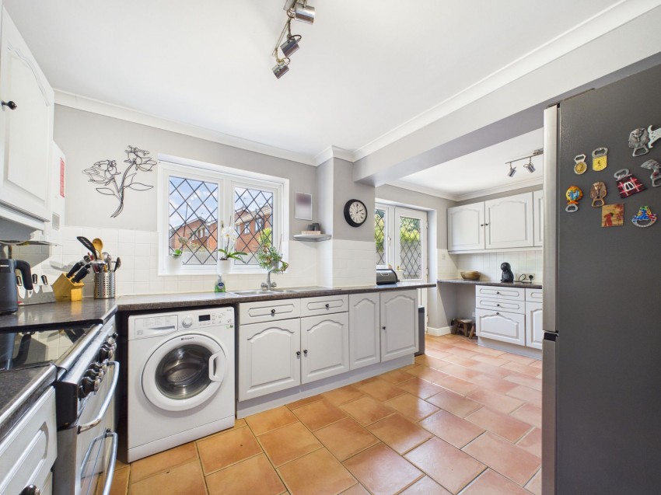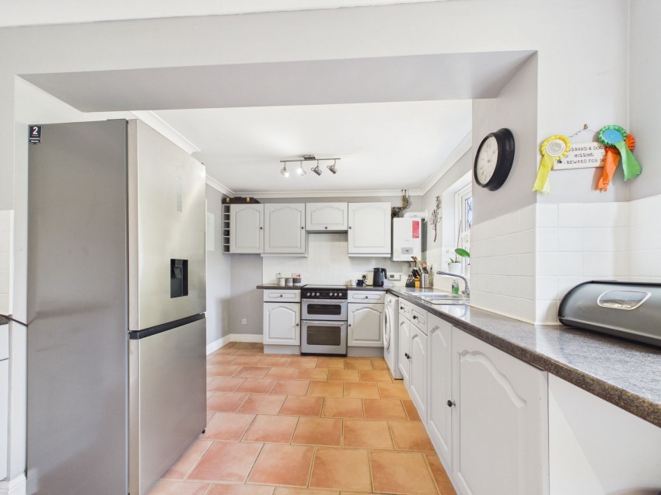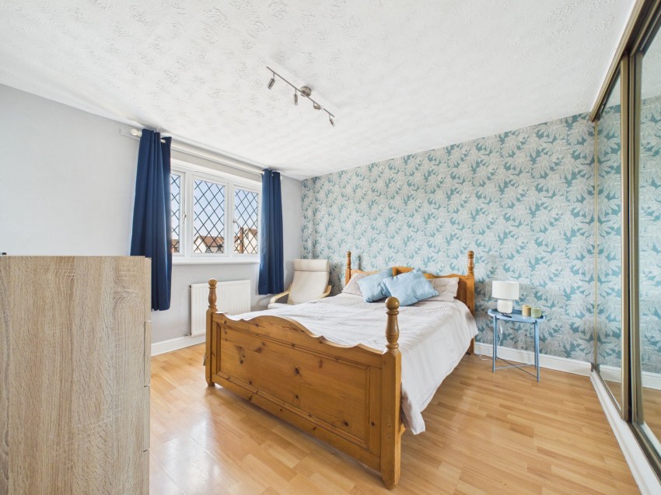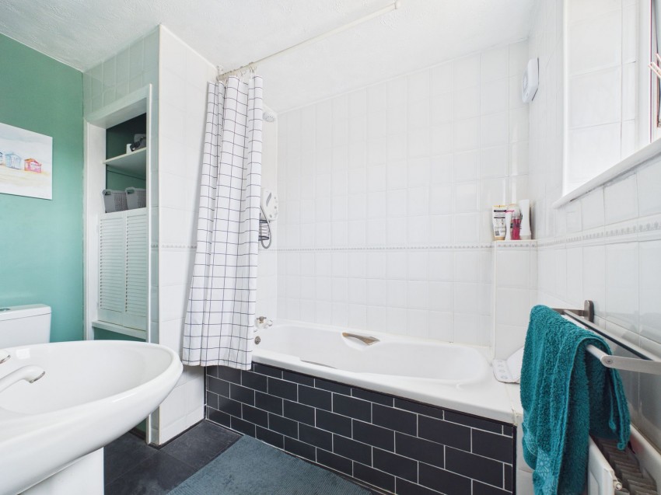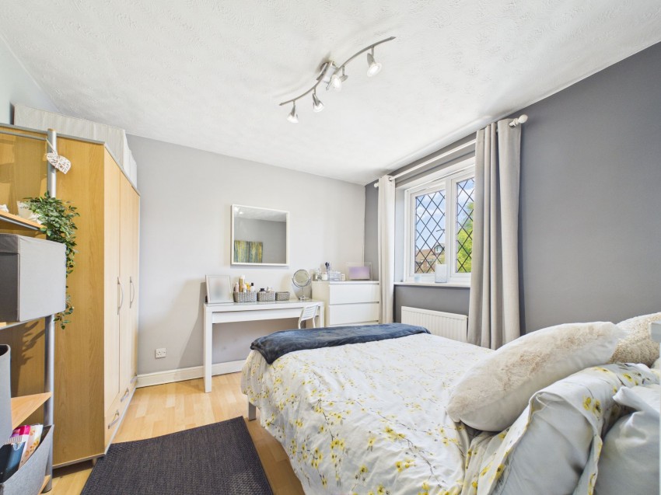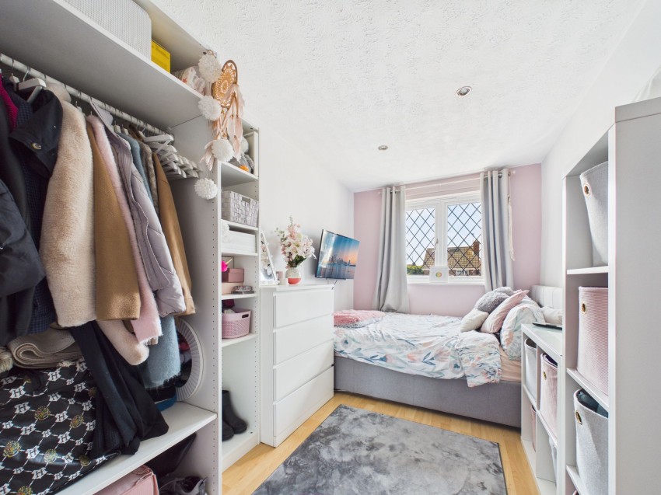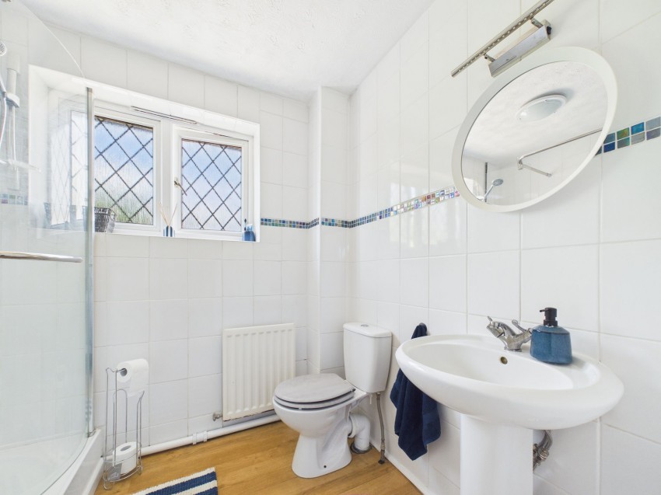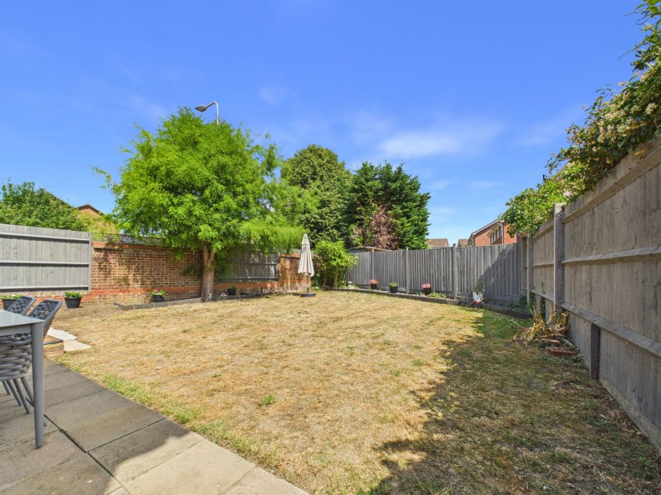

This attractive and well presented detached family house is situated on a corner plot within the sought after area of Calcot on the outskirts of Reading. The property offers spacious accommodation with a large lounge and dining room plus a very good sized kitchen/breakfast room with a door through to the integral garage. Upstairs there are four bedrooms with an en suite bathroom to the master bedroom and a family shower room. The property is complemented by gas radiator central heating and uPVC double glazing.
Outside there is a well enclosed rear garden.
O
Lounge & Dining Room
24' 6" x 18' 0" (7.47m x 5.49m)
Kitchen
17' 2" x 11' 0" (5.23m x 3.35m)
Master Bedroom
12' 2" x 11' 6" (3.71m x 3.51m)
Bedroom Two
10' 6" x 10' 2" (3.20m x 3.10m)
Bedroom Three
13' 1" x 7' 7" (3.99m x 2.31m)
Bedroom Four
11' 4" x 7' 6" (3.45m x 2.29m)
Register today for property updates
Register

60 - second instant online valuation
Get a valuation


Winnersh Triangle,
Building 220, Wharfedale Road,
Wokingham, Berkshire, RG41 5TP