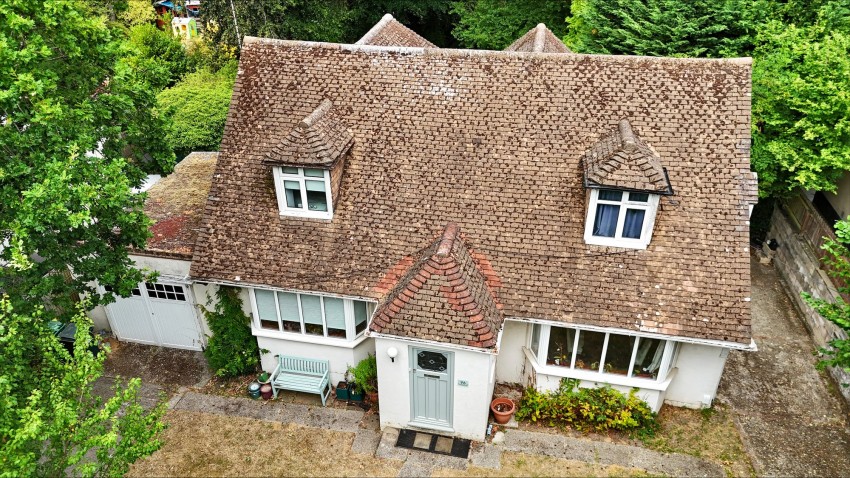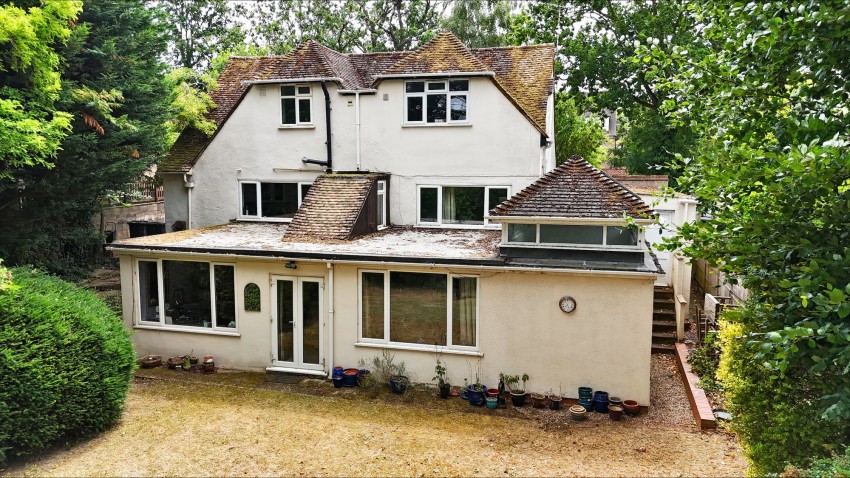

This extended detached chalet‑style property offers over 2,100 sq ft of versatile accommodation arranged across three floors. Located in a highly convenient part of Tilehurst close to the village centre, schools, transport links and open countryside, the home provides substantial space suitable for a range of living requirements.
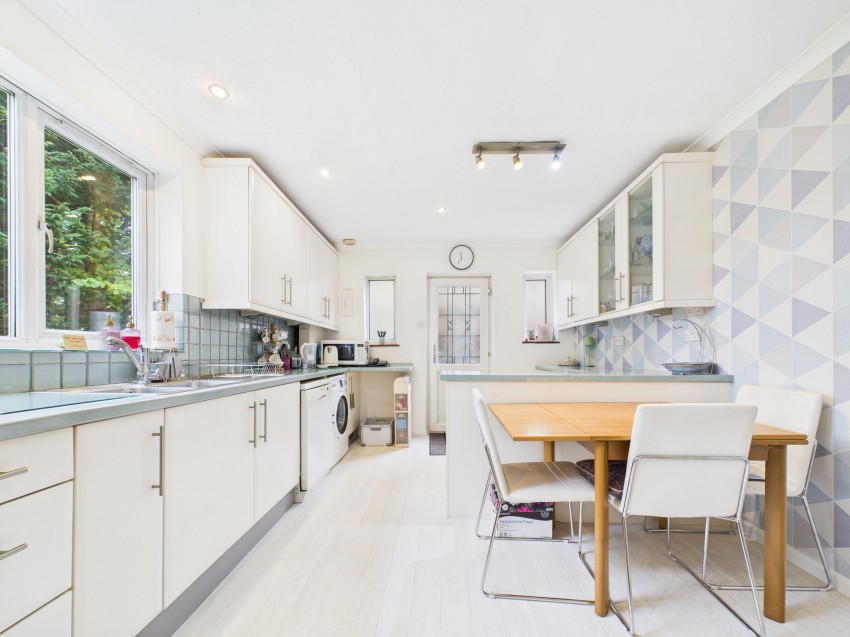
The ground floor includes a large entrance hall, four separate reception areas including a bay‑fronted dining room, a ground‑floor bedroom, a refitted kitchen/breakfast room with garden views, a study, and a full bathroom.
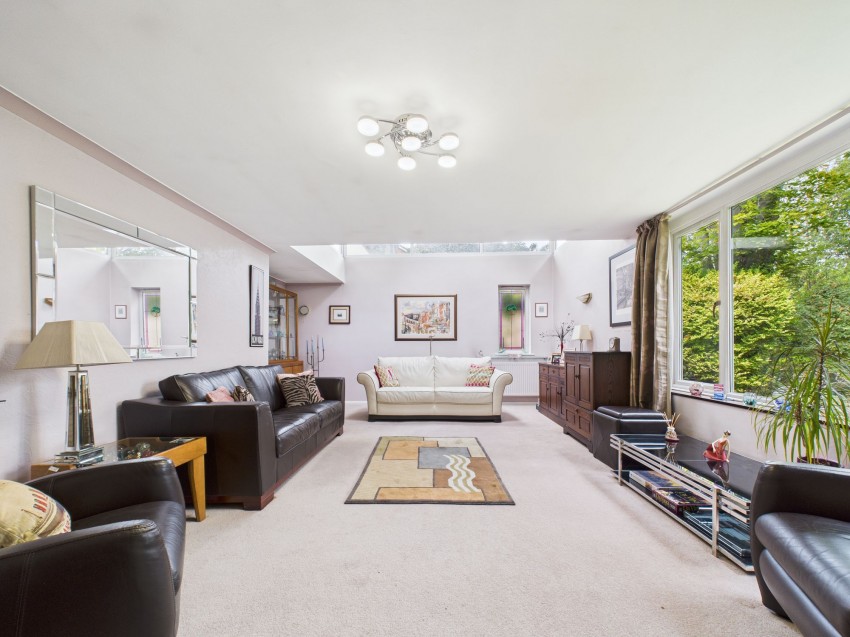
The property has been extended to create an impressive lower ground floor, providing an additional living area with direct access to the rear garden, along with a fully fitted office. This level offers flexible use as further living accommodation, workspace or leisure space.
On the first floor, there are three well‑proportioned bedrooms, a modern shower room, and an en suite to bedroom two.
Externally, the home benefits from a large private enclosed rear garden, driveway parking for multiple vehicles, and an attached garage. Additional features include gas radiator central heating and UPVC double glazing.
Hallway
6' 2" x 20' 1" (1.88m x 6.12m)
Bedroom Four
13' 5" x 12' 11" (4.09m x 3.94m)
Dining Room
14' 0" x 13' 0" (4.27m x 3.96m)
Kitchen
17' 4" x 11' 2" (5.28m x 3.40m)
Bathroom
4' 11" x 7' 3" (1.50m x 2.21m)
Study
7' 4" x 10' 11" (2.23m x 3.33m)
Lower Landing
4' 0" x 3' 9" (1.22m x 1.14m)
Living Room
24' 8" x 16' 7" (7.52m x 5.06m)
Office
9' 7" x 13' 9" (2.92m x 4.19m)
Upstairs Landing
9' 4" x 3' 6" (2.85m x 1.07m)
Master Bedroom
14' 5" x 10' 11" (4.39m x 3.33m)
Bedroom Two
11' 7" x 12' 0" (3.53m x 3.66m)
Bedroom Three
13' 4" x 7' 0" (4.06m x 2.13m)
Family Bathroom
8' 6" x 7' 1" (2.59m x 2.16m)
Register today for property updates
Register

60 - second instant online valuation
Get a valuation


Winnersh Triangle,
Building 220, Wharfedale Road,
Wokingham, Berkshire, RG41 5TP