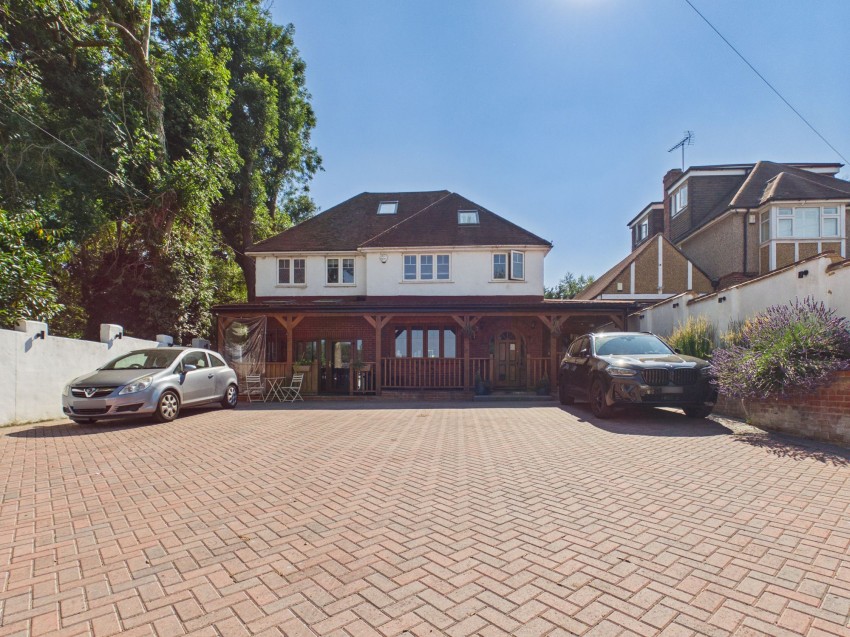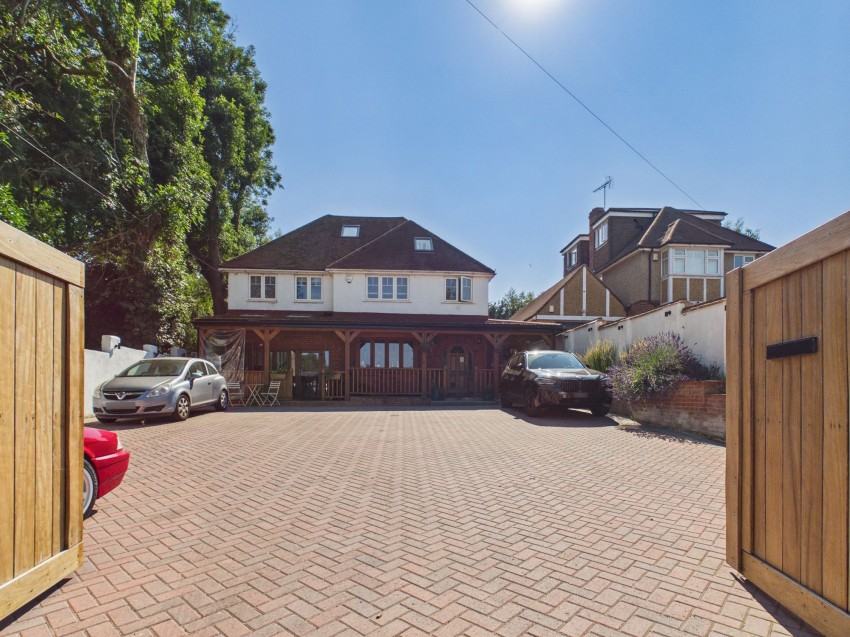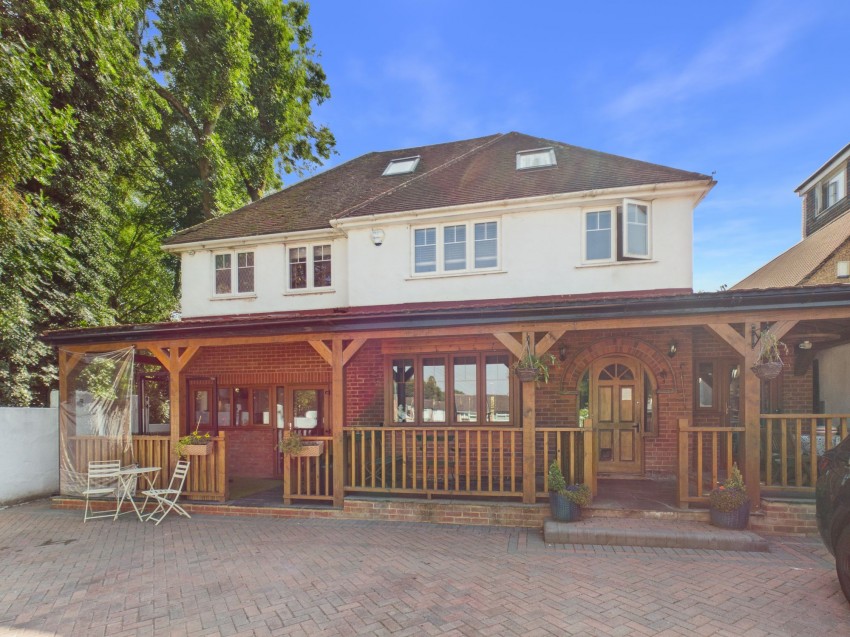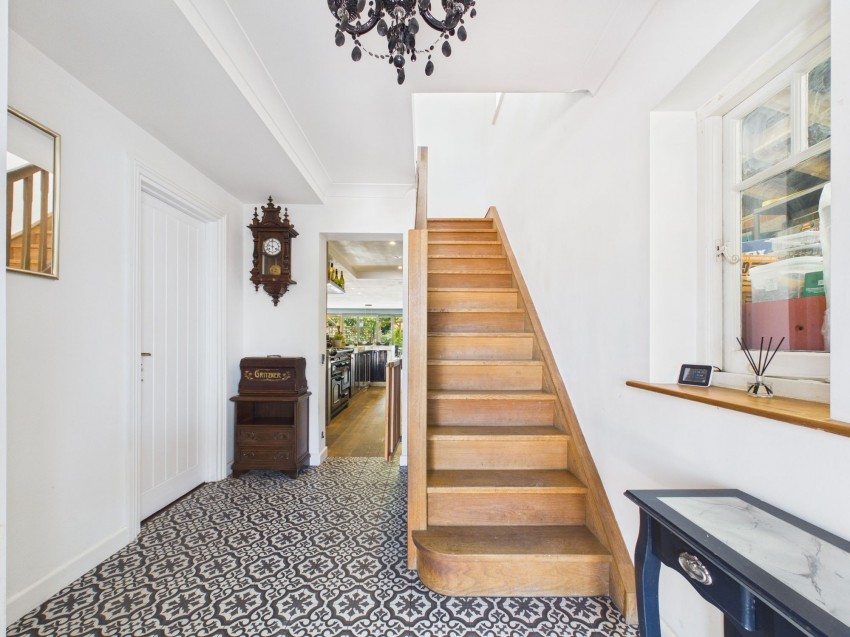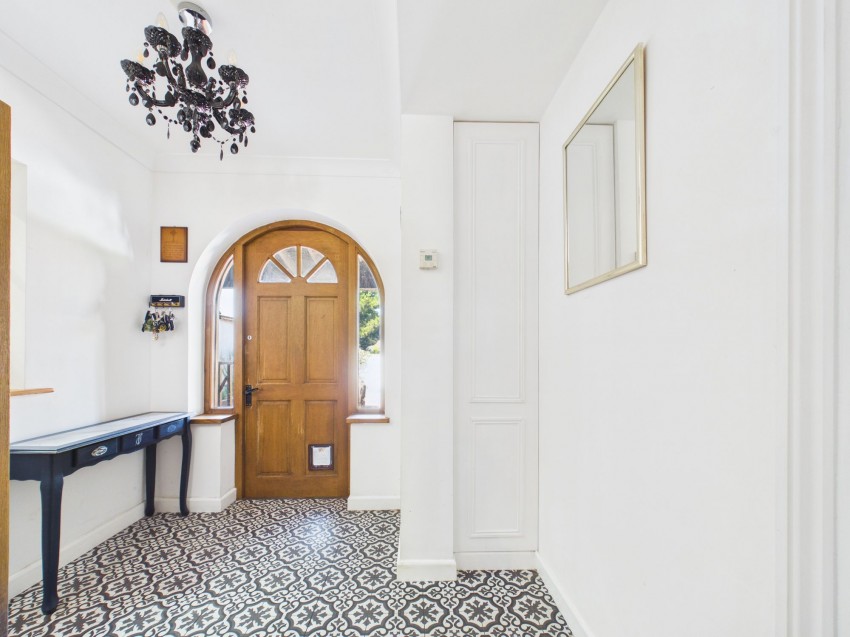

This extremely spacious character detached family home offers amazingly flexible accommodation with a self-contained ground floor annex flat with inter-connecting doors from the main house. There is also a detached brick built studio in the back garden with it’s own en suite shower room and kitchenette.
The main house features an emormous kitchen/family room as well as a second reception room, a utility room and ground floor shower room. Upstairs there is a lovely main bedroom with dressing room and en suite bathroom. There are two further bedrooms and a family bathroom. A staircase from the landing leads up to a very large floor-boarded and plastered & insulated attic space with sky-light windows with current planning permission and structural work already completed to create a large master bedroom with en suite bathroom.
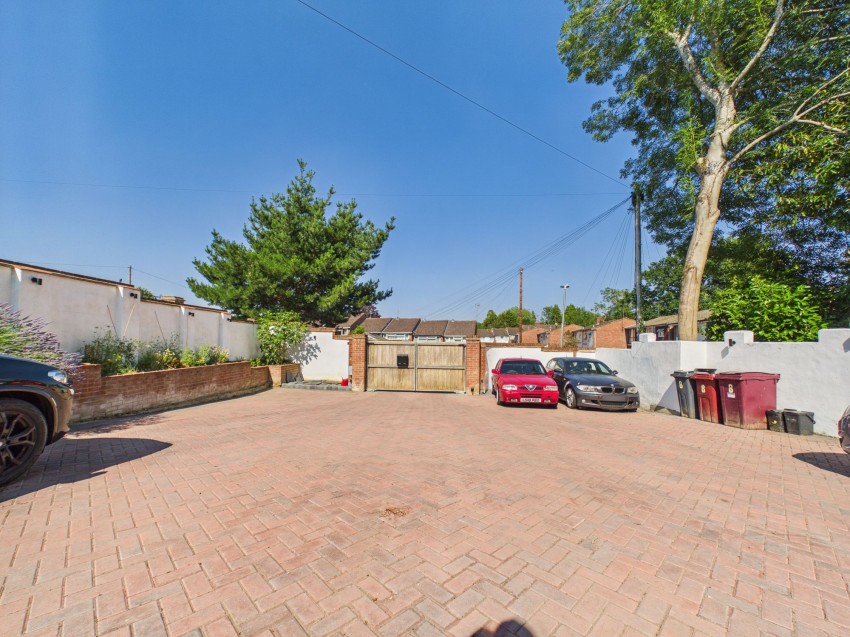
Outside, the front is fully enclosed by high walls with electric vehicular gates.
The established rear garden is large with a grape-covered full-width pergola plus ornamental pond and several entertaining/relaxing areas.
The property adjoins Blundells Copse nature reserve on the left boundary.
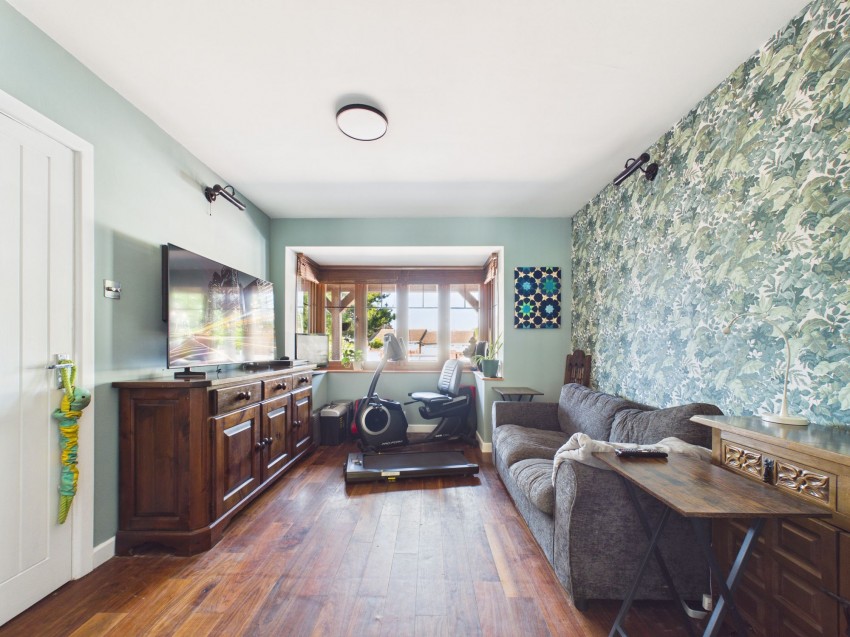
Sitting Room
12' 9" x 10' 2" (3.89m x 3.10m)
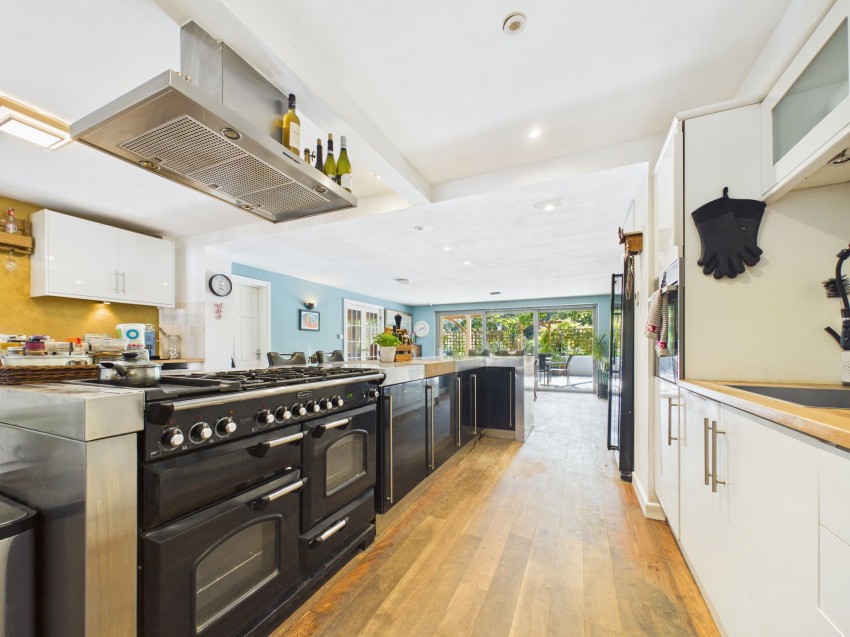
Kitchen/Family Room
30' 8" x 17' 10" (9.35m x 5.44m)
Utility Room
11' 8" x 6' 0" (3.56m x 1.83m)
Annexe Bedroom
15' 7" x 11' 3" (4.75m x 3.43m)
Annexe Living
12' 6" x 8' 4" (3.81m x 2.54m)
Annex Kitchen/Dining
12' 4" x 11' 11" (3.76m x 3.63m)
Main Bedroom
12' 11" x 11' 10" (3.94m x 3.61m)
Bedroom Two
11' 2" x 11' 1" (3.40m x 3.38m)
Bedroom Three
9' 6" x 6' 10" (2.90m x 2.08m)
Stairs to Second Floor Attic
Very large ready to be finished as a master bedroom with en suite
Studio
14' 4" x 12' 9" (4.37m x 3.89m)
Large Attic Ready To Finish
Very large attic space with current planning permission and structural work completed to create a second floor Master Bedroom with En Suite.
Register today for property updates
Register

60 - second instant online valuation
Get a valuation


Winnersh Triangle,
Building 220, Wharfedale Road,
Wokingham, Berkshire, RG41 5TP