***EXTENDED FAMILY HOME*** This impressive five bedroom detached house offers spacious and versatile accommodation, making it an ideal choice for families seeking comfort and convenience. Thoughtfully extended, the property provides generous living space throughout, with five well-proportioned double bedrooms ensuring ample room for family members or guests.
The ground floor showcases a welcoming entrance hall leading to a bright and airy living room with bi-fold doors, perfect for relaxing or entertaining. The contemporary kitchen is fitted with quality appliances, ample countertop space and breakfast and complemented by a separate utility room, providing practical solutions for laundry and additional storage. A dedicated study offers a quiet space for working from home or focused study, while the spacious dining area is ideal for family meals and social gatherings. Upstairs boasts a large landing connecting to five double bedrooms, with a family bathroom and two en-suites to the principle and guest bedrooms.
The property benefits from a versatile layout, allowing for a variety of living arrangements to suit changing family needs. Tasteful décor and quality finishes are evident throughout, creating a warm and inviting atmosphere. Ample driveway parking is available at the front of the property, accommodating multiple vehicles with ease.
Situated in close proximity to popular schools, this home is perfectly positioned for families with children, offering convenience for daily school runs and access to excellent educational facilities. The location also provides easy access to local amenities, transport links, and recreational facilities, ensuring a well-connected lifestyle. The south facing aspect of the garden fills the interior with natural light, enhancing the sense of space and comfort in the main living areas. This detached family home combines style, practicality, and a sought-after location, making it a standout choice for discerning buyers. With its blend of generous accommodation, modern conveniences, and excellent positioning for schools and amenities, this property presents a rare opportunity to secure a substantial family home ready to move into and enjoy.
Hallway
7' 7" x 15' 1" (2.31m x 4.60m)
Study
8' 4" x 9' 8" (2.54m x 2.95m)
Utility
8' 4" x 7' 6" (2.54m x 2.29m)
W.C
4' 9" x 5' 9" (1.45m x 1.75m)
Dining Room
8' 10" x 11' 9" (2.69m x 3.58m)
Kitchen
11' 5" x 24' 2" (3.48m x 7.37m)
Living Room
17' 1" x 21' 7" (5.21m x 6.58m)
Bedroom
10' 8" x 9' 1" (3.25m x 2.77m)
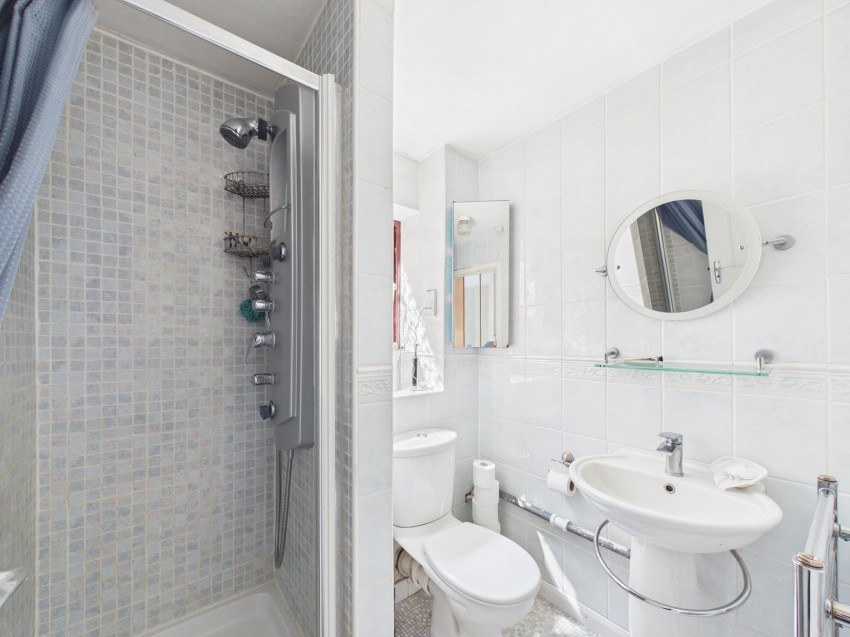
En-Suite
4' 0" x 8' 6" (1.22m x 2.59m)
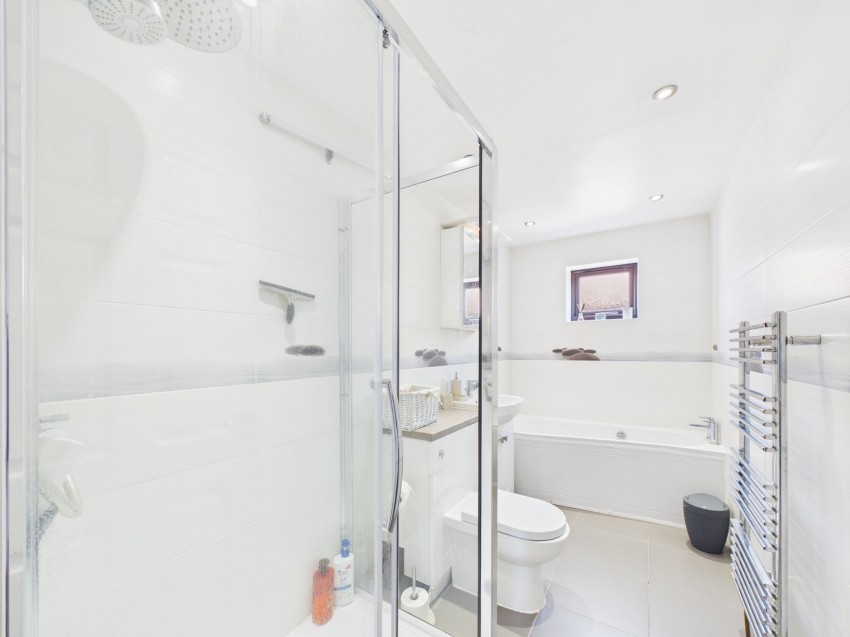
Bathroom
11' 9" x 5' 6" (3.58m x 1.68m)
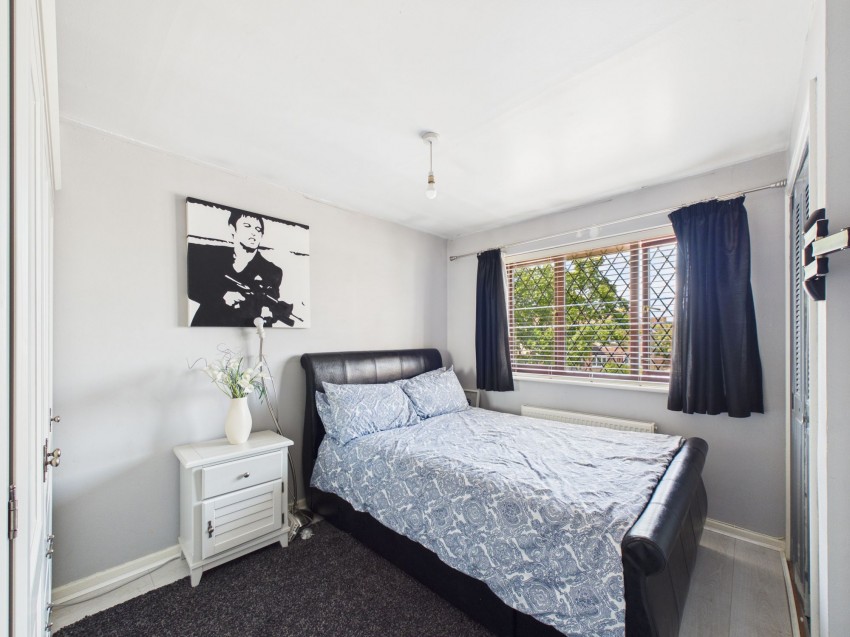
Bedroom
7' 11" x 12' 11" (2.41m x 3.94m)
Bedroom
9' 0" x 8' 7" (2.74m x 2.62m)
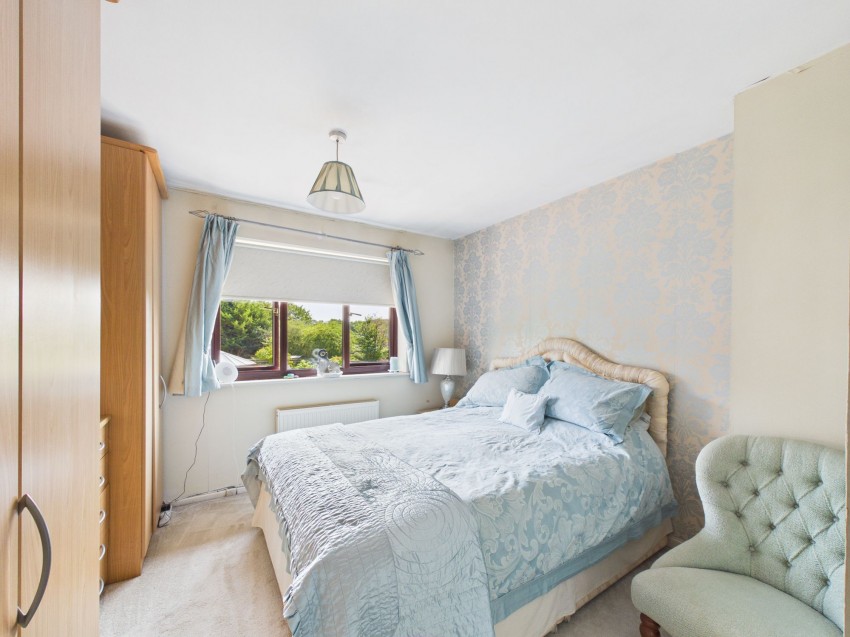
Bedroom
10' 8" x 13' 0" (3.25m x 3.96m)
En-Suite
4' 10" x 6' 0" (1.47m x 1.83m)
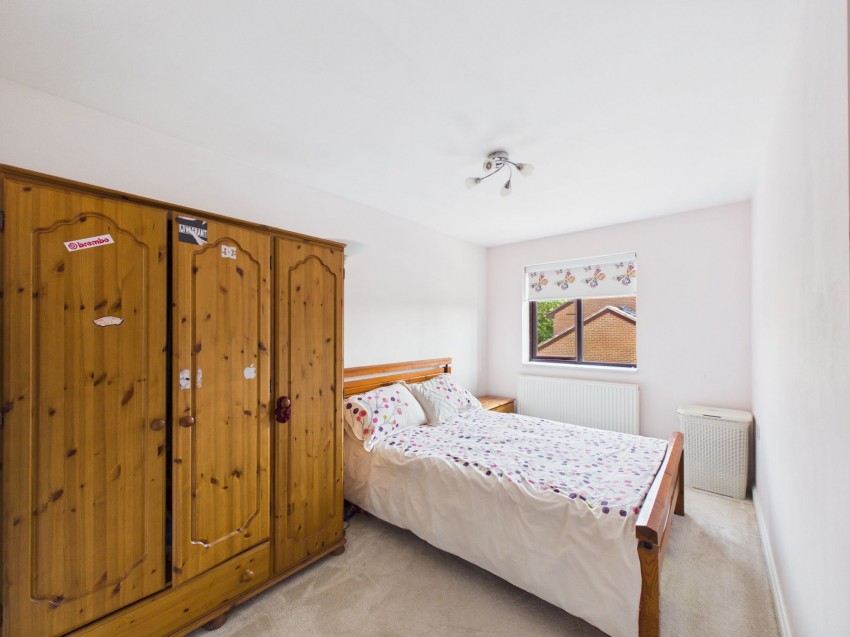
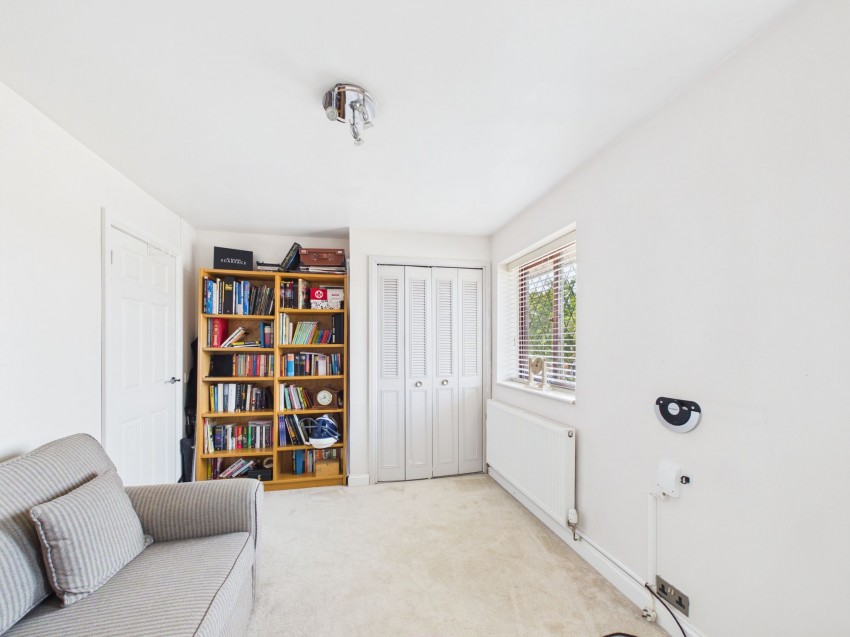
Bedroom
8' 9" x 12' 3" (2.67m x 3.73m)
Landing
7' 6" x 8' 7" (2.29m x 2.62m)